
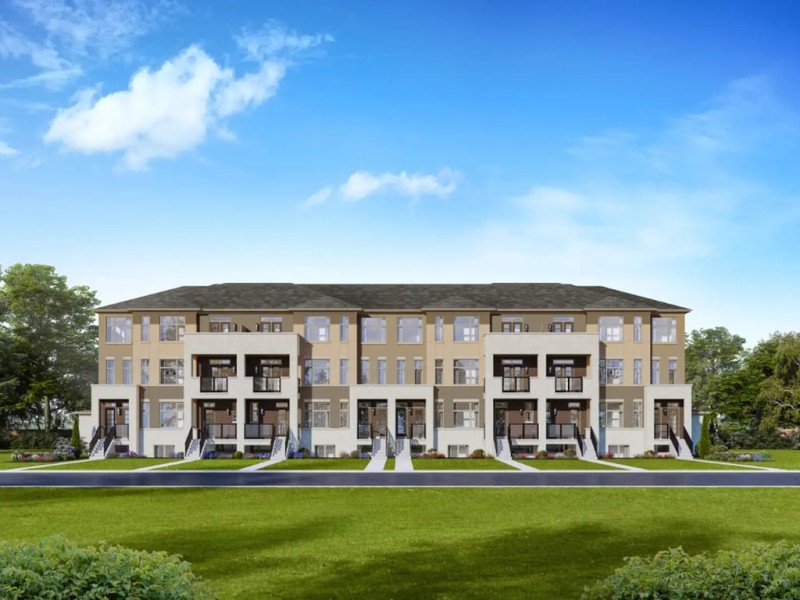
The Lustre 1 - Phase 2, Hamilton

The Lustre 1 - Phase 2
Pre-construction
1/1
3
 bed
2
 bath
1638
 sqft
From $687,990
For Sale
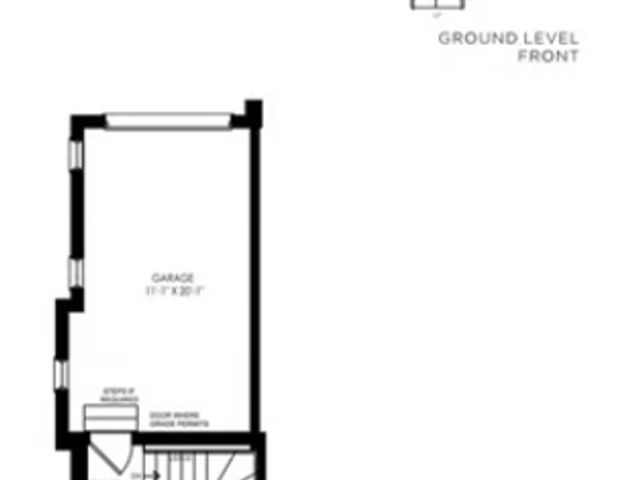
Floorplan
From $687,990
Click to open the pre-gallery to get the direction
Luma Urban Towns
909 North Waterdown Drive
Construction Status: Construction
Selling Status: Selling Now
Occupancy: -
Price per sqft
$420
Occupancy
-
Exposure
-
See what's nearby
Pre-con Pricing
Coming Soon
Deposit Structure
Coming Soon
Incentives
Contact our building expert to learn about possible incentives.
THE HUE 2 - Phase 2
1/1
$612,990
16 days
THE HUE 2 - Phase 2
3BD
1BA
0 Parking
1,424 sqft
16 days
The Glow 2 - Phase 2
1/1
$687,990
16 days
The Glow 2 - Phase 2
3BD
2BA
0 Parking
1,612 sqft
16 days
The Glow 2- Phase 1
1/1
$653,990
16 days
The Glow 2- Phase 1
3BD
2BA
0 Parking
1,612 sqft
16 days
The Glow 1 - Phase 2
1/1
$674,990
16 days
The Glow 1 - Phase 2
3BD
2BA
0 Parking
1,595 sqft
16 days

About The Lustre 1 - Phase 2

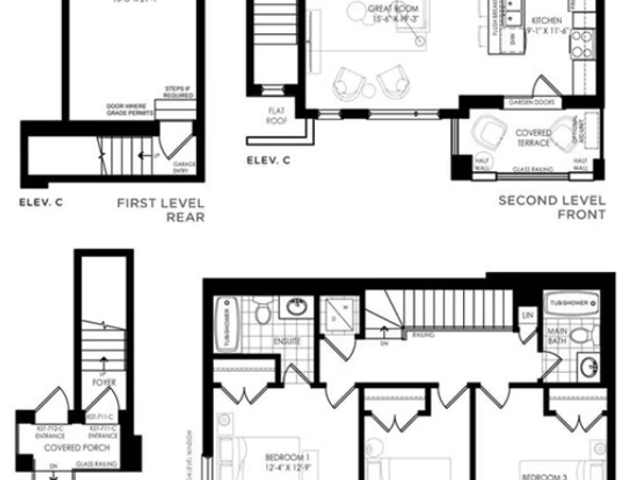
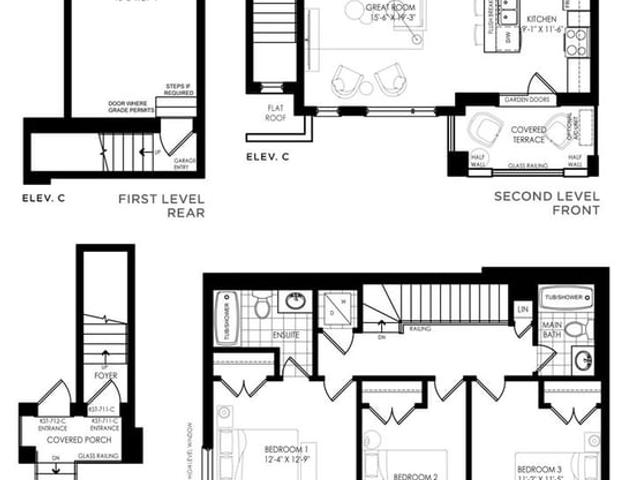
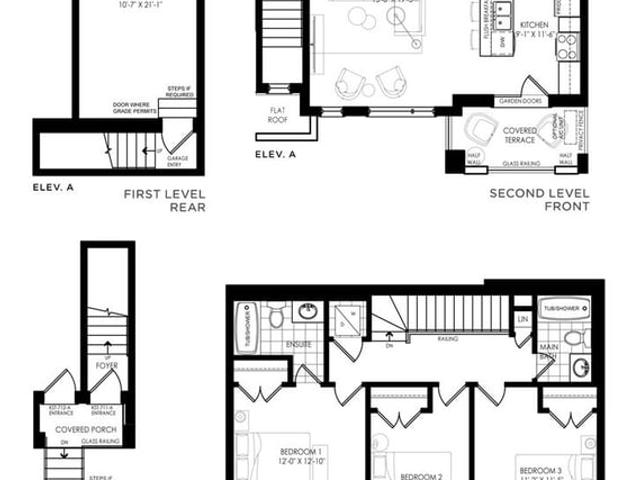
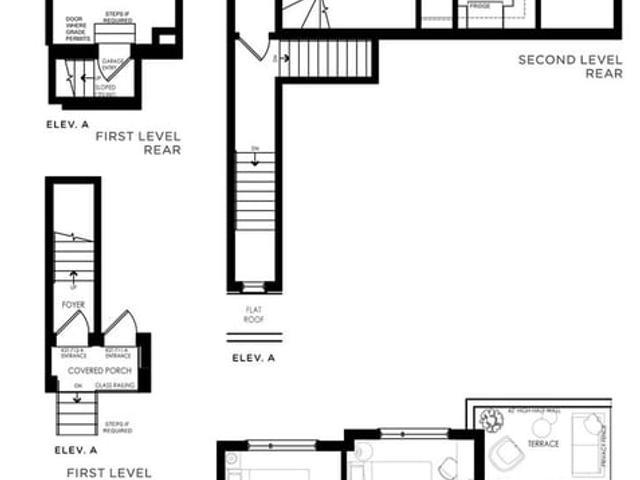
The Lustre 1 - Phase 2 is a Hamilton floorplan for precon. It has been listed at $687990 since August 2026. This floorplan has 3 beds, 2 bathrooms and is 1638 sqft.

Groceries can be found at Jessie's Sweet Treats which is a 10-minute walk and you'll find Rockhaven Clinic a 13-minute walk as well. If you're an outdoor lover, floorplan residents of Luma Urban Towns are a 3-minute walk from Park and Rockcliffe Gardens Park.

If you are looking for transit, don't fear, there is a Bus Stop (PARKSIDE at MOSAIC) a 5-minute walk.