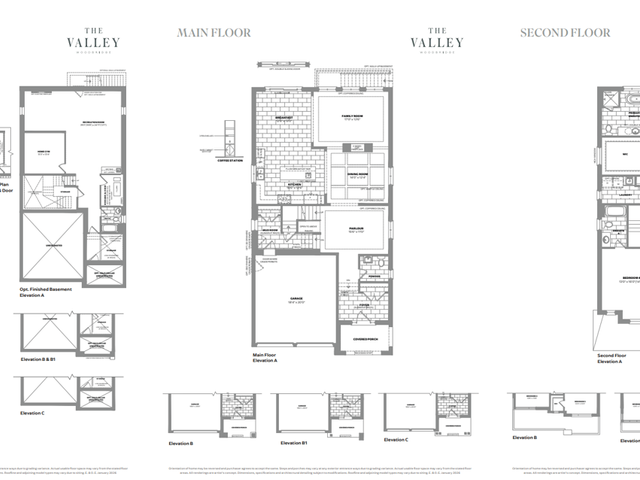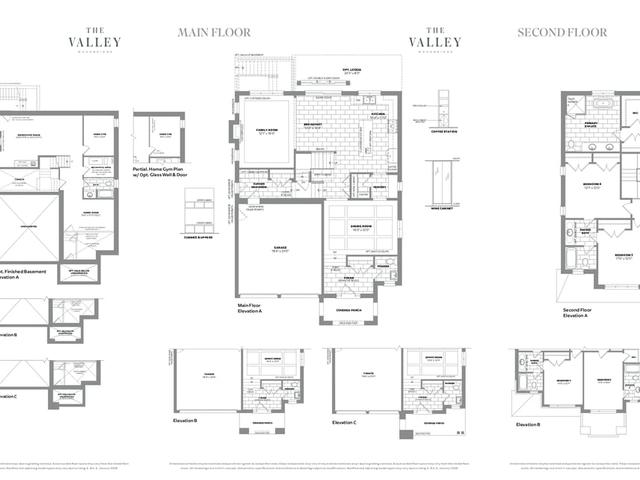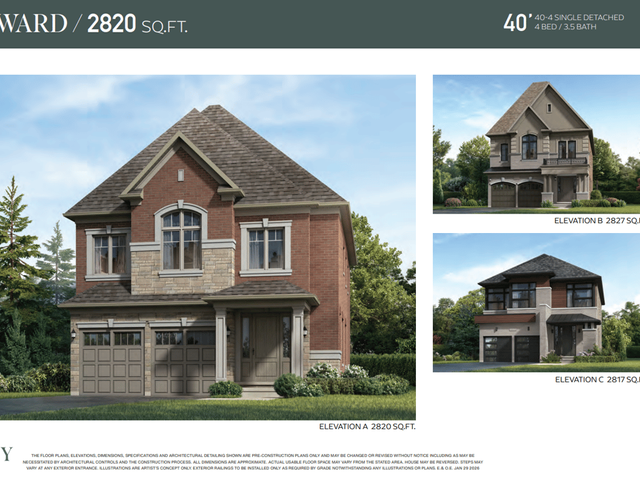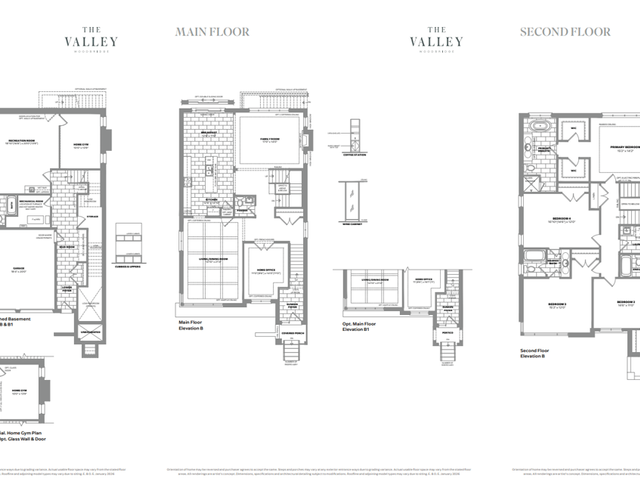

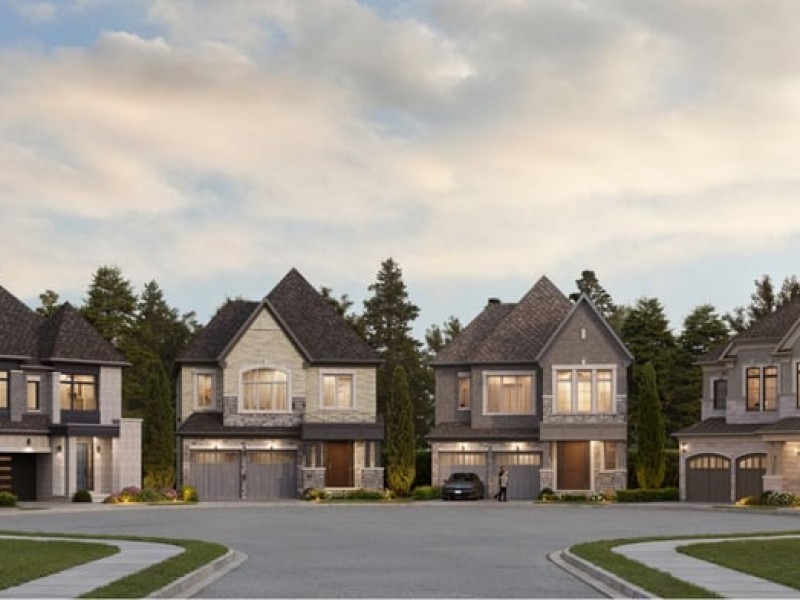
40' Tralee Elev. B,B1, Woodbridge

40' Tralee Elev. B,B1
Pre-construction
1/1
4
 bed
3
 bath
3208
 sqft
From $1,849,990
For Sale
Floorplan
From $1,849,990
Click to open the pre-gallery to get the direction
The Valley
300 Clarence St
Construction Status: Pre-construction
Selling Status: Selling Now
Occupancy: -
Price per sqft
$577
Occupancy
-
Exposure
-
See what's nearby
Pre-con Pricing
Coming Soon
Deposit Structure
Coming Soon
Incentives
Contact our building expert to learn about possible incentives.
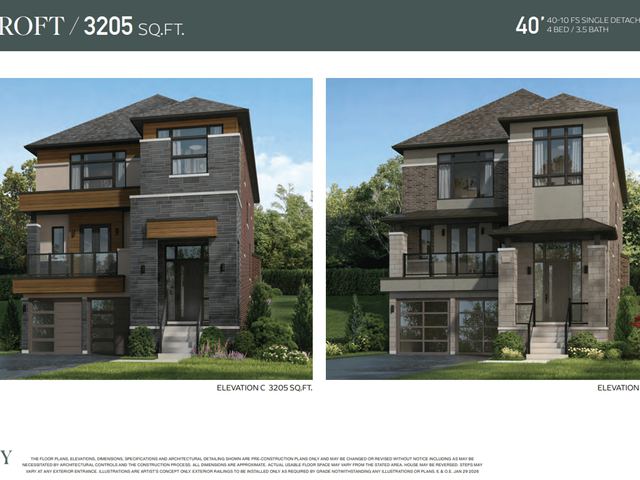
40' Ganton Elev. A,B,B1,C
1/1
Just listed
$1,839,990
11 hours
40' Ganton Elev. A,B,B1,C
4BD
4BA
0 Parking
3,096 sqft
11 hours
45' Adare by Poetry Living
1/1
Just listed
$2,029,990
11 hours
45' Adare by Poetry Living
4BD
3BA
0 Parking
2,877 sqft
11 hours
40' Kinsale Elev. A,B,B1,C
1/1
Just listed
$1,865,990
11 hours
40' Kinsale Elev. A,B,B1,C
4BD
4BA
0 Parking
3,356 sqft
11 hours
ADARE '45
1/1
$2,029,990
39 days
ADARE '45
4BD
3BA
0 Parking
2,877 sqft
39 days

About 40' Tralee Elev. B,B1

40' Tralee Elev. B,b1 is a Woodbridge floorplan for precon. It has been listed at $1849990 since October 2026. This 3208 sqft floorplan has 4 beds and 3 bathrooms. 40' Tralee Elev. B,b1 resides in the Woodbridge Islington Woods neighbourhood, and nearby areas include West Woodbridge, Elder Mills, East Woodbridge and Vaughan Grove.

For those that love cooking, Comp Essence is an 8-minute walk.

If you are looking for transit, don't fear, there is a Bus Stop (ISLINGTON AV / THISTLEWOOD AV) a 7-minute walk.