
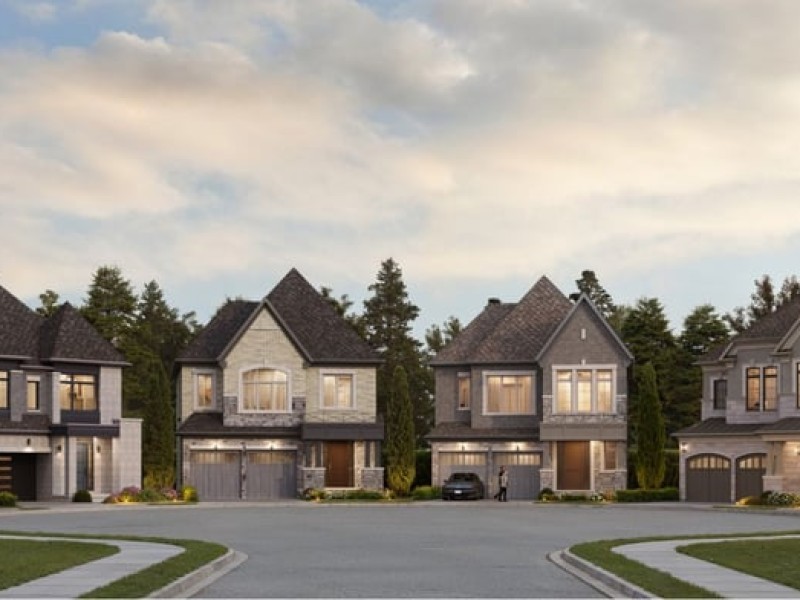
40' The SWARD by Remington Homes, Woodbridge

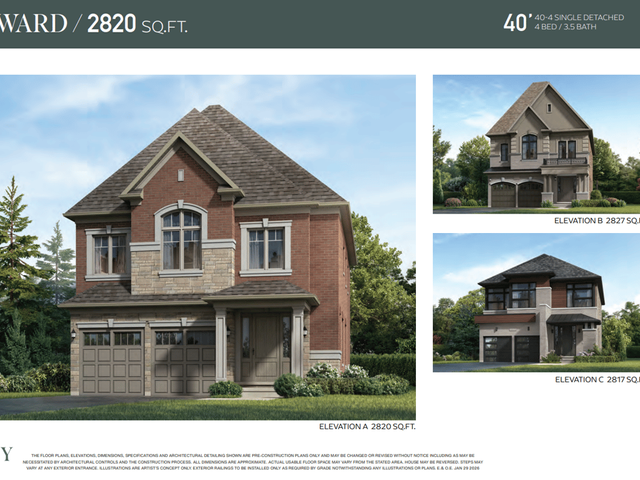
40' The SWARD by Remington Homes
Pre-construction
1/1
4
 bed
3
 bath
2820
 sqft
From $1,809,990
For Sale
Floorplan
From $1,809,990
Click to open the pre-gallery to get the direction
The Valley
300 Clarence St
Construction Status: Pre-construction
Selling Status: Selling Now
Occupancy: -
Price per sqft
$642
Occupancy
-
Exposure
-
See what's nearby
Pre-con Pricing
Coming Soon
Deposit Structure
Coming Soon
Incentives
Contact our building expert to learn about possible incentives.
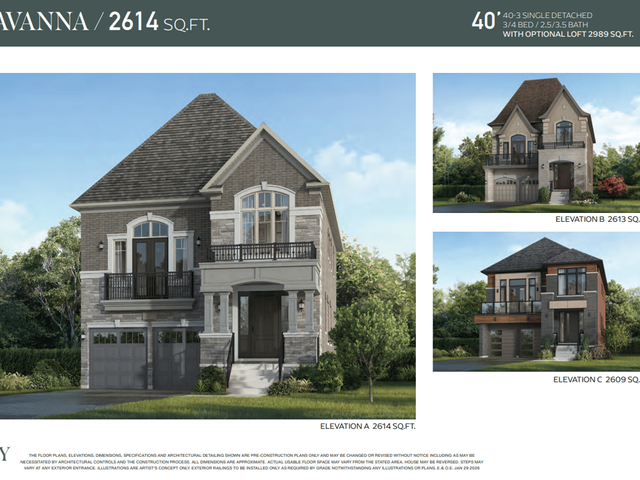
40' The SAVANNA by Remington Homes
1/1
$1,814,990
9 days
40' The SAVANNA by Remington Homes
3BD
3BA
0 Parking
2,614 sqft
9 days
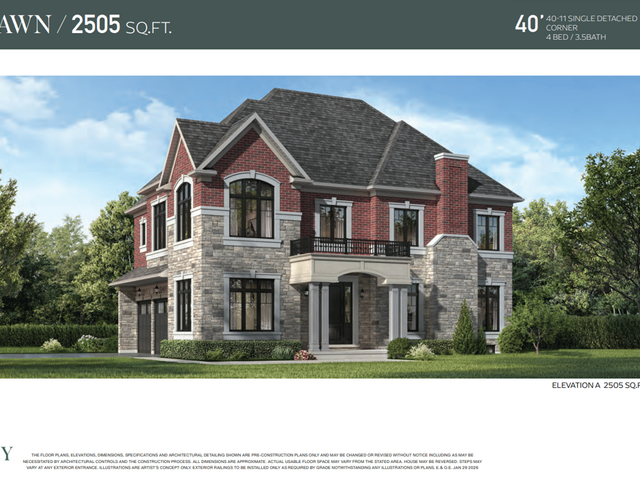
40' The BAWN by Remington Homes
1/1
$1,829,990
9 days
40' The BAWN by Remington Homes
4BD
3BA
0 Parking
2,505 sqft
9 days
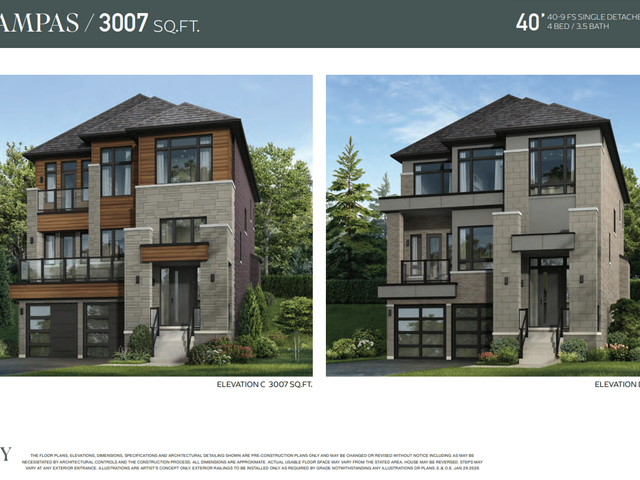
40' The PAMPAS by Remington Homes
1/1
$1,849,990
9 days
40' The PAMPAS by Remington Homes
4BD
3BA
0 Parking
3,007 sqft
9 days
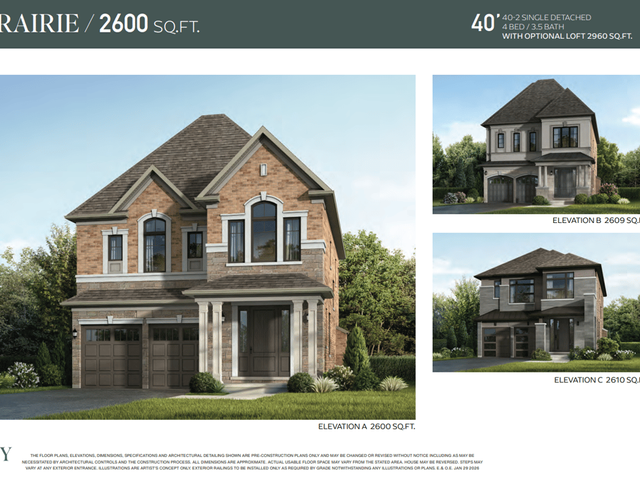
40' The PRAIRIE by Remington Homes
1/1
$1,789,990
9 days
40' The PRAIRIE by Remington Homes
4BD
3BA
0 Parking
2,600 sqft
9 days

About 40' The SWARD by Remington Homes

40' The Sward By Remington Homes is a Woodbridge floorplan for precon. It has been listed at $1809990 since November 2026. This floorplan has 4 beds, 3 bathrooms and is 2820 sqft. 40' The Sward By Remington Homes, Woodbridge is situated in Islington Woods, with nearby neighbourhoods in West Woodbridge, Elder Mills, East Woodbridge and Vaughan Grove.

For groceries there is Comp Essence which is only an 8 minute walk.

If you are looking for transit, don't fear, there is a Bus Stop (Kipling Av / Hurricane Av) a 4-minute walk.