
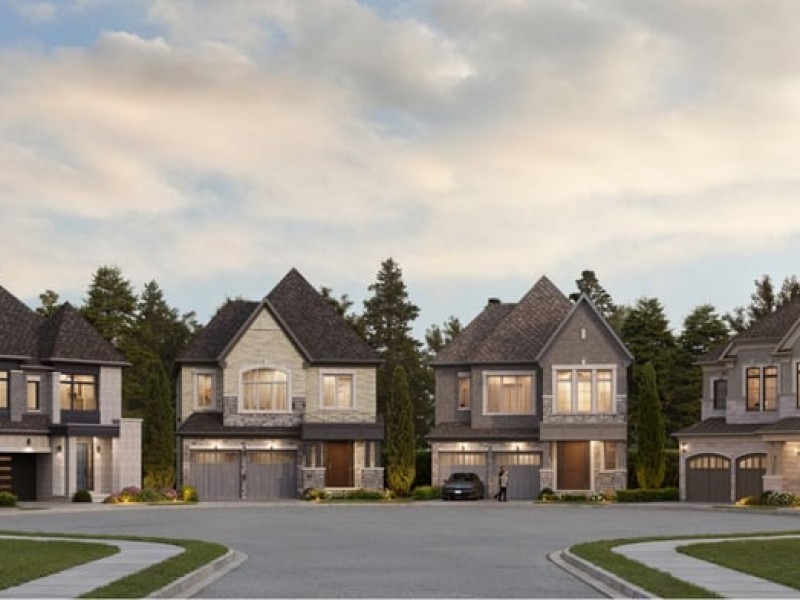
40' Breton Elev. A,B,B1,C, Woodbridge

40' Breton Elev. A,B,B1,C
Pre-construction
1/1
4
 bed
3
 bath
2601
 sqft
From $1,789,990
For Sale
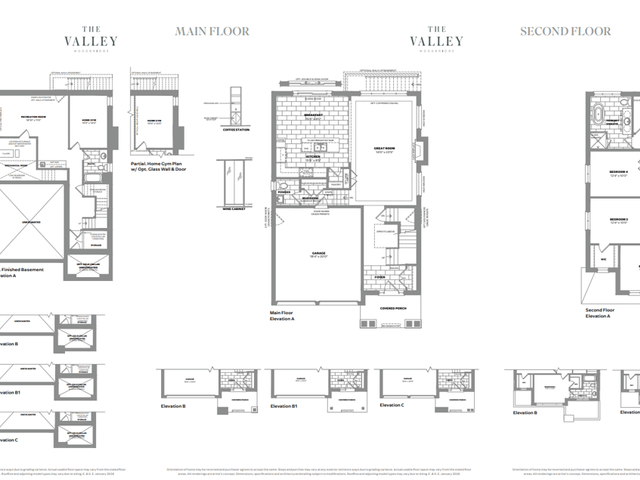
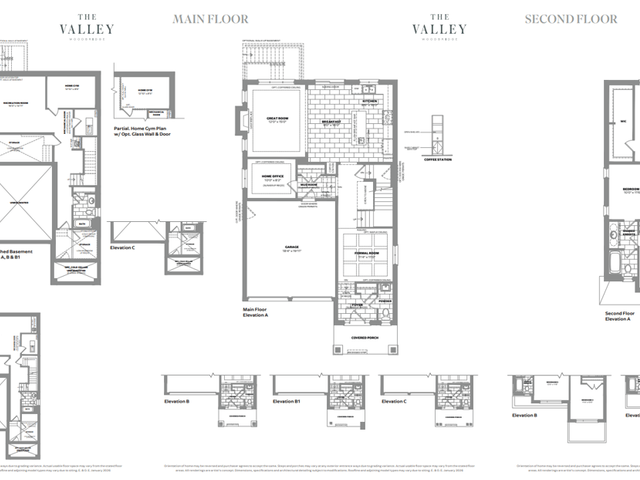
Floorplan
From $1,789,990
Click to open the pre-gallery to get the direction
The Valley
300 Clarence St
Construction Status: Pre-construction
Selling Status: Selling Now
Occupancy: -
Price per sqft
$688
Occupancy
-
Exposure
-
See what's nearby
Pre-con Pricing
Coming Soon
Deposit Structure
Coming Soon
Incentives
Contact our building expert to learn about possible incentives.
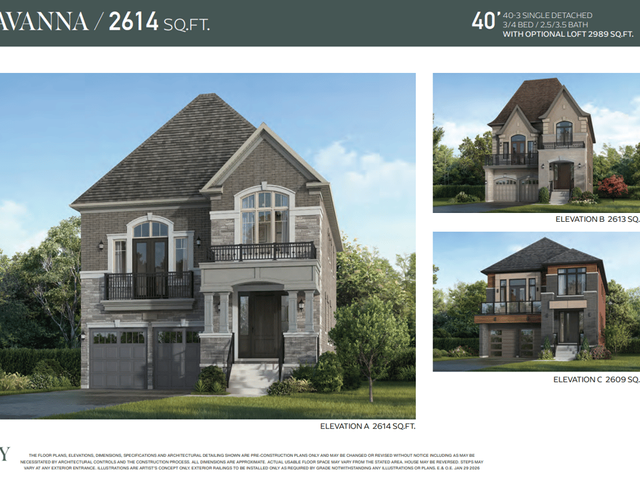
40' Aberdeen Elev. A,B,B1,C
1/1
Just listed
$1,769,990
2 hours
40' Aberdeen Elev. A,B,B1,C
4BD
3BA
0 Parking
2,408 sqft
2 hours
45' Lahinch by Poetry Living
1/1
Just listed
$1,840,990
2 hours
45' Lahinch by Poetry Living
3BD
3BA
0 Parking
2,509 sqft
2 hours
DORNOCH '40
1/1
$1,807,990
59 days
DORNOCH '40
4BD
3BA
0 Parking
2,780 sqft
59 days
BRETON '40
1/1
$1,789,990
59 days
BRETON '40
4BD
3BA
0 Parking
2,601 sqft
59 days

About 40' Breton Elev. A,B,B1,C

40' Breton Elev. A,b,b1,c is a Woodbridge floorplan for precon. It has been listed at $1789990 since August 2026. This 2601 sqft floorplan has 4 beds and 3 bathrooms. 40' Breton Elev. A,b,b1,c resides in the Woodbridge Islington Woods neighbourhood, and nearby areas include West Woodbridge, Elder Mills, East Woodbridge and Vaughan Grove.

Nearby grocery options: Comp Essence is an 8-minute walk.

If you are looking for transit, don't fear, there is a Bus Stop (ISLINGTON AV / THISTLEWOOD AV) a 7-minute walk.