


Maintenance fees
$548.36
Locker
None
Exposure
NE
Possession
2026-11-16
Price per sqft
$667 - $750
Taxes
-
Outdoor space
Balcony, Patio
Age of building
0-5 years old
See what's nearby
Description
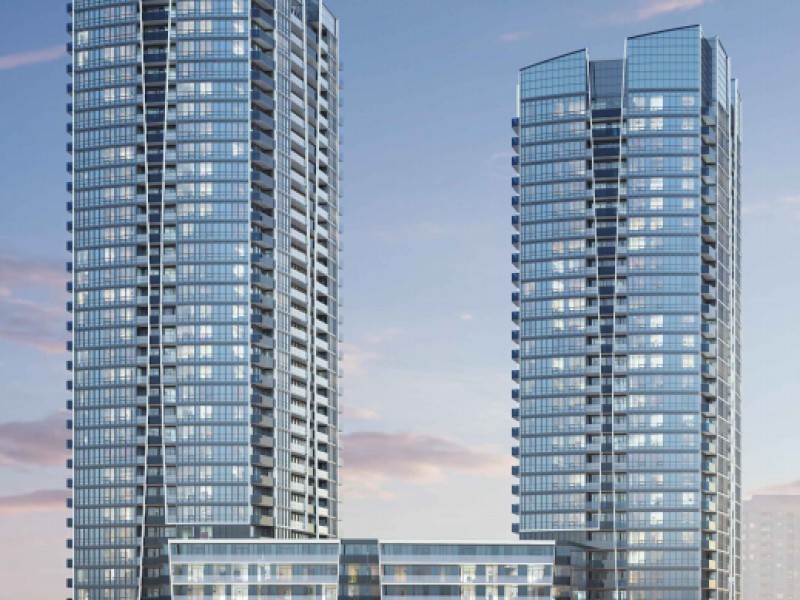
Exceptional Corner Suite At Promenade Park Towers - Luxury Living In The Heart Of Thornhill! Welcome To This Beautifully Appointed, Brand-New 2-Bedroom, 2-Bathroom Corner Suite, Offering An Exceptional Blend Of Contemporary Design, Comfort, And Convenience. Enjoy An Abundance Of Natural Light Through Expansive Windows, Soaring 9-Foot Ceilings, And Spectacular Unobstructed Views. The Modern Open-Concept Layout Features A Stylish Upgraded Kitchen With Stainless Steel Appliances, Elegant Quartz Countertops, Ceramic Backsplash, And European-Inspired Cabinetry. Premium Ceramic And Laminate Flooring Add A Refined Touch Throughout The Suite. Enjoy The Ultimate Convenience Of Direct Indoor Access To Promenade Shopping Centre, With Shopping, Dining, Groceries, And Everyday Essentials Just Steps Away. Ideally Situated Near Public Transit, Parks, Walking Trails, Libraries, Community Center, And Highly Regarded Schools. Residents Benefit From An Impressive Selection Of Resort-Style Amenities, Including 24-Hour Concierge And Security, Fitness Center, Yoga Studio, Outdoor Rooftop Garden, Party And Private Dining Rooms, Golf Simulator, Billiards Room, Media And Games Lounge, Children's Play Areas, Guest Suites, And Rooftop Terrace With Dog Run. Excellent Connectivity With Easy Access To Highways 407, 7, 400, 404, And 401, Making Commuting Throughout The GTA Effortless. A Fantastic Opportunity To Own A Brand-New Luxury Corner Suite In One Of Thornhill's Most Desirable Communities. Modern Elegance, Exceptional Amenities, And An Unbeatable Location - Don't Miss This Opportunity! TAXES NOT ASSESSED YET!
Broker: RE/MAX REALTRON REALTY INC.
MLS®#: N14184612
Property details
Neighbourhood:
Parking:
No
Parking type:
None
Property type:
Condo Apt
Heating type:
Forced Air
Style:
Apartment
Ensuite laundry:
Yes
Corp #:
YRCC-1594
MLS Size:
800-899 sqft
Listed on:
Nov 16, 2026
Show all details
Rooms
| Name | Size | Features |
|---|---|---|
Dining Room | 24.6 x 10.1 ft | |
Bedroom 2 | 11.1 x 9.0 ft | |
Kitchen | 24.6 x 10.1 ft |
Show all
Instant estimate:
orto view instant estimate
$2,513
lower than listed pricei
High
$616,106
Mid
$597,387
Low
$571,935
Have a home? See what it's worth with an instant estimate
Use our AI-assisted tool to get an instant estimate of your home's value, up-to-date neighbourhood sales data, and tips on how to sell for more.
Bike Storage
Concierge
Gym
Media Room
Party Room
Included in Maintenance Fees
Heat
Water

1/43
$658,000
13 days
2BD
2BA
1 Parking
800-899 sqft
Maint. Fee $629
MLS#: N14144124
GOLDEN TEAM REALTY INC.

1/19
$657,999
49 days
1+1BD
1BA
1 Parking
700-799 sqft
Maint. Fee $794
MLS#: N13835922
RE/MAX REALTRON REALTY INC.

1/17
$510,000
97 days
1+1BD
1BA
1 Parking
800-899 sqft
Maint. Fee $865
MLS#: N13660850
RARE REAL ESTATE

1/26
$648,000
66 days
1+1BD
2BA
1 Parking
700-799 sqft
Maint. Fee $732
MLS#: N13773810
REMAX YOUR COMMUNITY REALTY