


Maintenance fees
$625.52
Locker
Owned
Exposure
NE
Possession
Flexible
Price per sqft
$732 - $823
Taxes
-
Outdoor space
Balcony, Patio
Age of building
0-5 years old
See what's nearby
Description
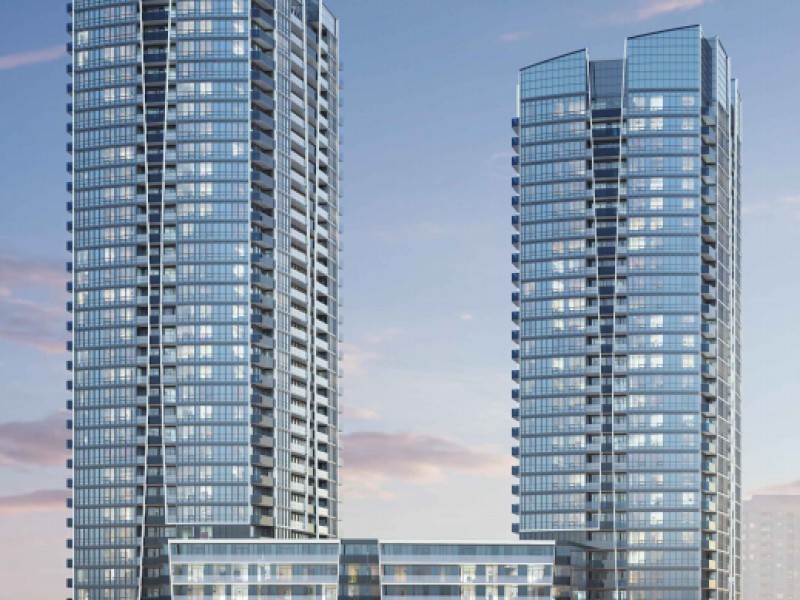
Direct Access To Promenade Mall! This Beautiful Corner Suite Offers 2 Bedrooms, 2 Full Bathrooms, Approx. 843 Sq. Ft. Of Interior Living Space Plus A 55 Sq. Ft. Balcony. Enjoy Unobstructed Views, 9-Foot Ceilings, Large Windows, And A Bright Open-Concept Design Filled With Natural Light. Thoughtful Builder Upgrades Include A Frameless Glass Shower Enclosure In The Primary Ensuite, A Glass Tub Panel And Added Mirror/Medicine Cabinet In The Main Bathroom, Kitchen Valance Lighting, And Grey Zebra Blinds Throughout. Enjoy Exceptional Building Amenities Including 24-Hour Concierge, A Fitness Centre, Party Room, Kids Play Area, Pet Washing Station, Rooftop Green Terrace, And Much More. Steps To The Library, Parks, Schools, Restaurants, Grocery Stores Including T&T Supermarket, And Everyday Conveniences. Easy Access To Public Transit, Hwy 7 & 407. One Parking Space And One Locker Are Included. A Fantastic Opportunity To Own A Spacious, High-Floor Corner Suite In One Of Vaughan/Thornhill's Most Convenient Communities. Property Taxes Have Not Yet Been Assessed.
Broker: GOLDEN TEAM REALTY INC.
MLS®#: N14144124
Property details
Neighbourhood:
Parking:
Yes
Parking type:
-
Property type:
Condo Apt
Heating type:
Forced Air
Style:
Apartment
Ensuite laundry:
Yes
Corp #:
YRCC-1594
MLS Size:
800-899 sqft
Listed on:
Nov 3, 2026
Show all details
Rooms
| Name | Size | Features |
|---|---|---|
Dining Room | 24.5 x 10.9 ft | |
Living Room | 24.5 x 10.9 ft | |
Primary Bedroom | 13.1 x 9.3 ft |
Show all
Instant estimate:
orto view instant estimate
$18,414
lower than listed pricei
High
$659,627
Mid
$639,586
Low
$612,335
Have a home? See what it's worth with an instant estimate
Use our AI-assisted tool to get an instant estimate of your home's value, up-to-date neighbourhood sales data, and tips on how to sell for more.
Concierge
Gym
Party Room
Included in Maintenance Fees
Heat
Water

1/12
$679,999
3 days
2BD
2BA
1 Parking
800-899 sqft
Maint. Fee $627
MLS#: N14135210
BLUE WHALE CAPITAL REALTY INC.

1/29
$669,000
124 days
2BD
2BA
1 Parking
800-899 sqft
Maint. Fee $591
MLS#: N13512836
CENTURY 21 HERITAGE GROUP LTD.

1/19
$657,999
36 days
1+1BD
1BA
1 Parking
700-799 sqft
Maint. Fee $794
MLS#: N13835922
RE/MAX REALTRON REALTY INC.

1/26
$648,000
53 days
1+1BD
2BA
1 Parking
700-799 sqft
Maint. Fee $732
MLS#: N13773810
REMAX YOUR COMMUNITY REALTY