


Maintenance fees
$510.89
Locker
Owned
Exposure
-
Possession
-
Price per sqft
$723
Taxes
$1,854.76 (2025)
Outdoor space
Balcony, Patio
Age of building
50 years old
See what's nearby
Description
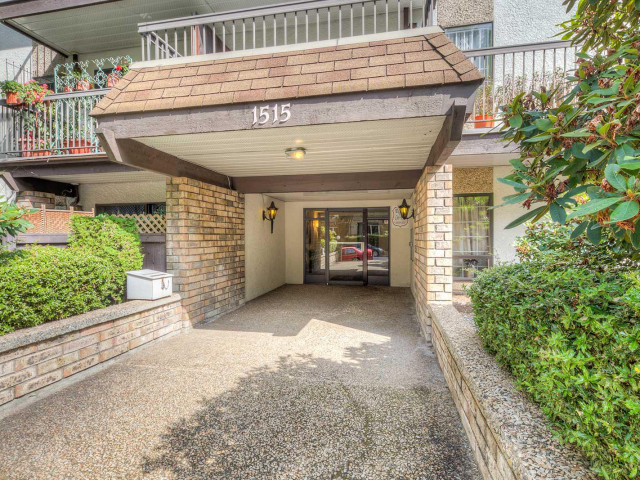
South West-Facing Corner Suite seeks long-term relationship with people who appreciate sun and East Van charm. My best feature is a very rare 285 sq. Ft. wrap- around patio big enough for our dinner parties, container gardens, sunset cocktails and morning coffee dates. Inside, I'm a bright and inviting one bedroom unit with warm hardwood floors, a cozy natural wood burning fireplace, and my easy-going layout makes a great first impression. I'm pet-friendly and have thoughtful extras like parking and storage available. Interests include very short walks to Commercial Drive cafés, restaurants and breweries, and I'm open to making quick connections via SkyTrain when adventure calls. If you've been searching for a home with undeniable chemistry, let's meet!
Broker: Royal LePage Sussex
MLS®#: R3141253
Property details
Neighbourhood:
Parking:
Yes
Parking type:
Detached Garage
Property type:
Condo Apt
Heating type:
Hot Water
Style:
Apartment/Condo
Ensuite laundry:
No
MLS Size:
719 sqft
Listed on:
Jun 30, 2026
Show all details
Rooms
| Name | Size | Features |
|---|---|---|
Dining Room | 7.83 x 7.75 ft | |
Living Room | 12.00 x 19.08 ft | |
Bedroom | 10.33 x 12.33 ft |
Show all
Instant estimate:
orto view instant estimate
$13,984
lower than listed pricei
High
$527,100
Mid
$506,016
Low
$479,265
Have a home? See what it's worth with an instant estimate
Use our AI-assisted tool to get an instant estimate of your home's value, up-to-date neighbourhood sales data, and tips on how to sell for more.
Elevator
Included in Maintenance Fees
Heat
Water
Garbage Pickup
Gardening
Hot Water
Management

1/20
$535,000
72 days
1BD
1BA
1 Parking
662 sqft
Maint. Fee $444
MLS#: R3121560
Saba Realty Ltd.

1/36
$459,000
35 days
1BD
1BA
1 Parking
658 sqft
Maint. Fee $489
MLS#: R3135868
Royal LePage Elite West

1/17
Featured
$449,800
1BD
1BA
1 Parking
657 sqft
Maint. Fee $371
MLS#: R3140855
Oakwyn Realty Ltd.

1/21
$509,000
122 days
1BD
1BA
1 Parking
620 sqft
Maint. Fee $415
MLS#: R3101868
Royal LePage Sussex
