


Maintenance fees
$571.19
Locker
None
Exposure
-
Possession
-
Price per sqft
$829
Taxes
$3,229.38 (2026)
Outdoor space
-
Age of building
47 years old
See what's nearby
Description
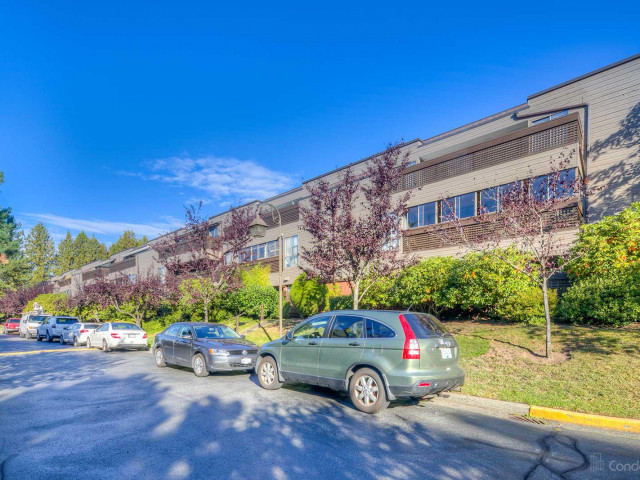
Welcome to Wintergreen Place! This top-floor 3-bedroom home offers over 1,230 sq ft of versatile living space, including a 1,133 sq ft interior and a 100 sq ft enclosed solarium. Soaring 11-foot vaulted ceilings, skylights, and recent renovations create a bright, modern living space filled with natural light. The thoughtfully designed layout features a spacious primary bedroom with a full ensuite, two additional bedrooms perfect for family, guests, or a home office, and generous open-concept living and dining areas. Nestled in a well-maintained building with excellent amenities in a peaceful, park-like setting, you're just steps from Langara Golf Course, the Canada Line, Oakridge Centre, the YMCA, shopping, restaurants, and transit.
Broker: TRG The Residential Group Downtown Realty
MLS®#: R3152882
Property details
Neighbourhood:
Parking:
Yes
Parking type:
Detached Garage
Property type:
Condo Apt
Heating type:
Electric
Style:
Apartment/Condo
Ensuite laundry:
No
MLS Size:
1133 sqft
Listed on:
Aug 5, 2026
Show all details
Rooms
| Name | Size | Features |
|---|---|---|
Living Room | 11.67 x 14.58 ft | |
Kitchen | 10.58 x 10.08 ft | |
Primary Bedroom | 11.33 x 17.42 ft |
Show all
Instant estimate:
orto view instant estimate
$37,943
lower than listed pricei
High
$938,600
Mid
$901,057
Low
$853,422
Have a home? See what it's worth with an instant estimate
Use our AI-assisted tool to get an instant estimate of your home's value, up-to-date neighbourhood sales data, and tips on how to sell for more.
Elevator
Indoor Pool
Included in Maintenance Fees
Water
Garbage Pickup
Gardening
Hot Water
Management
Recreation Facility

1/15
$939,000
151 days
3BD
2BA
1 Parking
1,236 sqft
Maint. Fee $634
MLS#: R3129008
TRG The Residential Group Downtown Realty

1/40
$999,000
268 days
1BD
2BA
1 Parking
1,170 sqft
Maint. Fee $837
MLS#: R3084886
Sutton Group-West Coast Realty

1/16
$966,900
4 days
2BD
2BA
1 Parking
965 sqft
Maint. Fee $869
MLS#: R3177547
Onni Realty Inc

1/18
$922,000
53 days
2BD
2BA
1 Parking
1,025 sqft
Maint. Fee $706
MLS#: R3161051
Multiple Realty Ltd.
