


Maintenance fees
$634.22
Locker
None
Exposure
-
Possession
-
Price per sqft
$760
Taxes
$3,297.25 (2025)
Outdoor space
-
Age of building
47 years old
See what's nearby
Description
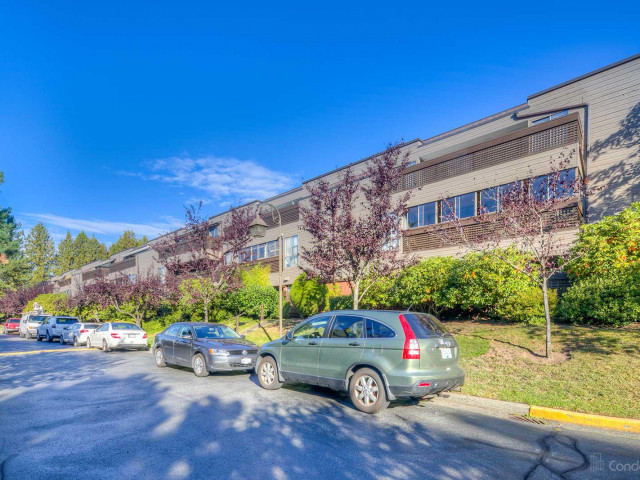
Wintergreen Place offers a secure second-floor residence featuring a well-designed and spacious layout with 3 bedrooms, 2 bathrooms, and a generous private balcony. Recent updates make this home comfortable and move-in ready from day one. Ideally located in one of Vancouver’s most connected communities, you’re just steps to the Canada Line, adjacent to Langara Golf Course, and minutes from Langara College and Oakridge Centre. Everyday convenience and lifestyle come together in one highly desirable location. Residents enjoy access to excellent amenities including an indoor pool, hot tub, and sauna. The home also includes one parking stall and one storage locker. A rare opportunity to own a spacious condo in a central, transit-friendly neighbourhood with strong long-term value.
Broker: TRG The Residential Group Downtown Realty
MLS®#: R3129008
Property details
Neighbourhood:
Parking:
Yes
Parking type:
Detached Garage
Property type:
Condo Apt
Heating type:
Electric
Style:
Apartment/Condo
Ensuite laundry:
Yes
MLS Size:
1236 sqft
Listed on:
May 27, 2026
Show all details
Rooms
| Name | Size | Features |
|---|---|---|
Living Room | 6.75 x 14.58 ft | |
Kitchen | 10.58 x 11.08 ft | |
Primary Bedroom | 11.25 x 19.75 ft |
Show all
Instant estimate:
orto view instant estimate
$58,115
lower than listed pricei
High
$917,588
Mid
$880,885
Low
$834,317
Have a home? See what it's worth with an instant estimate
Use our AI-assisted tool to get an instant estimate of your home's value, up-to-date neighbourhood sales data, and tips on how to sell for more.
Elevator
Indoor Pool
Included in Maintenance Fees
Water
Garbage Pickup
Gardening
Hot Water
Management
Recreation Facility

1/18
$939,000
77 days
3BD
2BA
1 Parking
1,133 sqft
Maint. Fee $571
MLS#: R3152882
TRG The Residential Group Downtown Realty

1/40
$999,000
264 days
1BD
2BA
1 Parking
1,170 sqft
Maint. Fee $837
MLS#: R3084886
Sutton Group-West Coast Realty

1/40
$999,000
13 days
2BD
2BA
2 Parking
1,260 sqft
Maint. Fee $1,319
MLS#: R3173930
Oakwyn Realty Ltd.

1/39
$799,000
99 days
3BD
2BA
2 Parking
1,192 sqft
Maint. Fee $830
MLS#: R3146074
Luxmore Realty
