

Maintenance fees
$556.85
Locker
None
Exposure
-
Possession
-
Price per sqft
$981
Taxes
$3,027.55 (2026)
Outdoor space
-
Age of building
4 years old
See what's nearby
Description
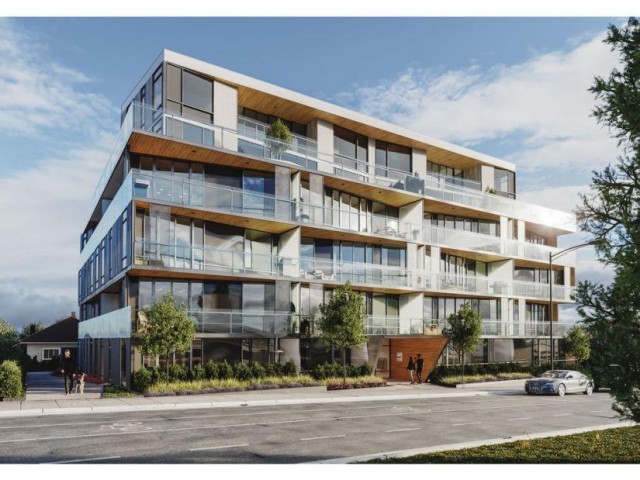
This exceptional home offers the elevated feel of second-floor living and is the ONLY unit in the building with direct access to both the garden and back lane! This bright and spacious 2 BED + 2 BATH + FLEX + PANTRY home boasts 9' ceilings, A/C, engineered hardwood flooring, and abundant storage. The gourmet kitchen features a Wolf gas cooktop and oven, Sub-Zero fridge, quartz countertops, and premium fixtures. Two generously sized, separated bedrooms each feature their own walk-in closet. Enjoy a spacious covered patio equipped with security system, perfect for year-round enjoyment. Includes 1 EV parking. Unbeatable location just steps to Oakridge Mall, Marine Gateway, SkyTrain, Langara Golf Course, and parks. School catchment: J.W. Sexsmith Elementary and Sir Winston Churchill Secondary.
Broker: Multiple Realty Ltd.
MLS®#: R3184203
Property details
Neighbourhood:
Parking:
Yes
Parking type:
Detached Garage
Property type:
Condo Apt
Heating type:
Forced Air
Style:
Apartment/Condo
Ensuite laundry:
No
MLS Size:
886 sqft
Listed on:
Nov 16, 2026
Show all details
Rooms
| Name | Size | Features |
|---|---|---|
Living Room | 11.00 x 11.17 ft | |
Kitchen | 9.83 x 11.58 ft | |
Primary Bedroom | 13.17 x 8.67 ft |
Show all
Instant estimate:
orto view instant estimate
$7,782
lower than listed pricei
High
$897,102
Mid
$861,218
Low
$815,690
Have a home? See what it's worth with an instant estimate
Use our AI-assisted tool to get an instant estimate of your home's value, up-to-date neighbourhood sales data, and tips on how to sell for more.
Included in Maintenance Fees
Water

1/29
$899,900
27 days
2BD
2BA
1 Parking
849 sqft
Maint. Fee $527
MLS#: R3176886
eXp Realty

1/21
$868,000
46 days
2BD
2BA
1 Parking
882 sqft
Maint. Fee $564
MLS#: R3171597
Engel & Volkers Vancouver

1/24
$855,000
5 days
2BD
2BA
1 Parking
879 sqft
Maint. Fee $290
MLS#: R3183117
RE/MAX Select Properties

1/9
$930,000
175 days
2BD
1BA
1 Parking
932 sqft
Maint. Fee $617
MLS#: R3127356
RE/MAX Real Estate Services
