408 - 7638 Cambie Street, Vancouver

408 - 7638 Cambie Street
+18
2
 bed
2
 bath
1
 parking
882
 sqft
Condo Apt
* This unit size is calculated from condos.ca data
$898,000
For Sale
3 hours
 on site
$898,000
* This unit size is calculated from condos.ca data
Click to open the pre-gallery to get the direction
Maintenance fees
$533.07
Locker
Owned
Exposure
-
Possession
-
Price per sqft
$1,018
Taxes
$3,138.56 (2026)
Outdoor space
-
Age of building
4 years old
See what's nearby
Description
Welcome to WINONA on Cambie, a boutique LEED Gold collection by GBL Architects w/ interiors by Portico Design.The bright 2 bed/2 bath home offers a seamless floorplan, with flow from the kitchen to dining to outdoor living. Kitchen features a WOLF gas cooktop and oven, integrated Sub Zero fridge, & cambria quartz waterfall island. Enjoy 9" ceilings, engineered hardwood flooring, central AC/ HRV system & spa inspired bathrooms. Close proximity to Oakridge Park Shopping Mall, QE Park, Marine Gateway & Langara College. Steps to transit and ease to airport. Live where the city's best parks, shops & transit meet. Photos are virtually staged. Open Sunday October 4, 2-4 pm
Broker: Engel & Volkers Vancouver
MLS®#: R3171597
Open House Times
Sunday, Oct 4th
2:00pm - 4:00pm
Add to calendar
Property details
Neighbourhood:
Parking:
Yes
Parking type:
Detached Garage
Property type:
Condo Apt
Heating type:
Forced Air
Style:
Apartment/Condo
Ensuite laundry:
No
MLS Size:
882 sqft
Listed on:
Oct 1, 2026
Show all details
Rooms
NameSizeFeatures
Living Room
10.00 x 11.50 ft
Dining Room
7.75 x 10.67 ft
Kitchen
8.50 x 12.67 ft
Show all
Instant estimate:
orto view instant estimate
$2,919
lower than listed price
i
High
$932,375
Mid
$895,081
Low
$847,762
Have a home? See what it's worth with an instant estimate

Use our AI-assisted tool to get an instant estimate of your home's value, up-to-date neighbourhood sales data, and tips on how to sell for more.

Included in Maintenance Fees

Water
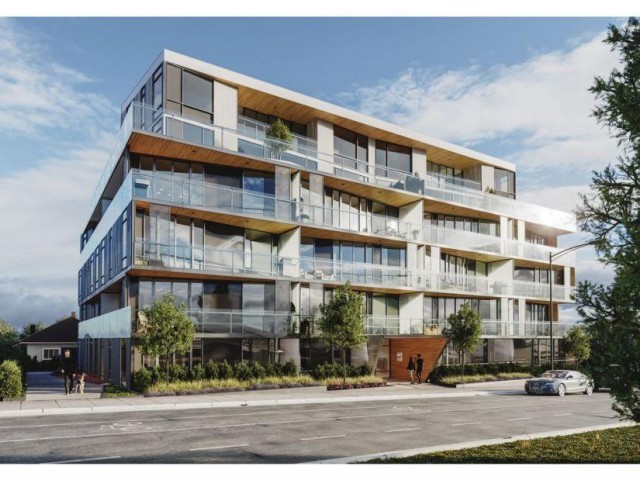
Winona on Cambie

Winona on Cambie

7662 Cambie St

For sale 1
|
For rent 0
105 - 477 59th Avenue W
1/9
$930,000
129 days
105 - 477 59th Avenue W
2BD
1BA
1 Parking
932 sqft
Maint. Fee $617
MLS#: R3127356
RE/MAX Real Estate Services

129 days
2506 - 488 Marine Drive SW
1/40
$768,000
3 days
2506 - 488 Marine Drive SW
2BD
2BA
1 Parking
830 sqft
Maint. Fee $554
MLS#: R3170177
RE/MAX Crest Realty

3 days
2206 - 488 Marine Drive SW
1/23
$768,000
28 days
2206 - 488 Marine Drive SW
2BD
2BA
1 Parking
794 sqft
Maint. Fee $554
MLS#: R3161415
Interlink Realty
28 days
402 - 8238 Lord Street
1/25
$819,999
261 days
402 - 8238 Lord Street
2BD
2BA
1 Parking
817 sqft
Maint. Fee $598
MLS#: R3078893
Macdonald Realty
261 days

About 408 - 7638 Cambie Street

Located at 408 - 7638 Cambie Street, this Vancouver condo is available for sale. 408 - 7638 Cambie Street has an asking price of $898000, and has been on the market since October 2026. This condo has 2 beds, 2 bathrooms and is 882 sqft. Situated in Vancouver's Marpole neighbourhood, Oakridge, Sunset, Bridgeport and Kerrisdale are nearby neighbourhoods.

There are a lot of great restaurants around 7662 Cambie St. If you can't start your day without caffeine fear not, your nearby choices include Tim Hortons. Groceries can be found at T&T Supermarket which is only a 5 minute walk and you'll find Pediatric Dentistry only steps away as well. Wanting to catch a movie? Cineplex Cinemas Marine Gateway and VIP is within walking distance from 7662 Cambie St. For nearby green space, Park and Eburne Park could be good to get out of your condo and catch some fresh air or to take your dog for a walk.

For those residents of 7662 Cambie St without a car, you can get around rather easily. The closest transit stop is a Bus Stop (Northbound Cambie St @ W 61 Ave) and is only steps away connecting you to Vancouver's public transit service. It also has route Cambie/olympic Village Station, and route Downtown/cambie Nightbus nearby.

mls reciprocity

Disclaimer: This representation is based in whole or in part on data generated by the Chilliwack & District Real Estate Board, Fraser Valley Real Estate Board or Greater Vancouver REALTORS® which assumes no responsibility for its accuracy. MLS®, REALTOR® and the associated logos are trademarks of The Canadian Real Estate Association.