


Maintenance fees
$484.60
Locker
Owned
Exposure
-
Possession
-
Price per sqft
$784
Taxes
$1,845.12 (2026)
Outdoor space
-
Age of building
50 years old
See what's nearby
Description
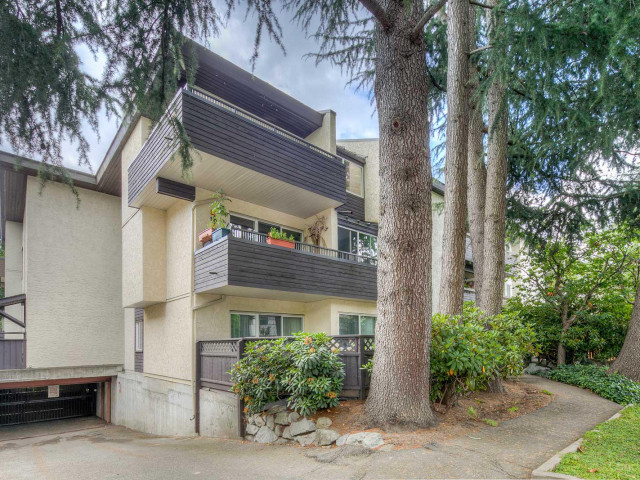
Welcome home! This beautifully renovated 1 bed 1 bath unit is ready for you to move in! This home features an expansive and functional layout and has many updates: engineered maple flooring, stone counters, soft close shaker cabinets with plywood frame. Stainless appliances with induction/convection stove with built in dehydrater & 500 CFM hoodfan. Ventless insuite laundry, soaker tub with Italian fixtures & tiles. Huge bedroom with ample closet space.The north facing patio is quiet and is great for entertaining! Building has had great upkeep: roof (~2008), exterior upgrades (~2010), windows & sliders (~2010), membrane (2021), elevator (2026). Pets allowed and 1 locker + 1 parking. Walking distance to "The Drive," transit, shops, restaurants, cafes and more! O/H Sat 11-1230pm Sun 2-4pm
Broker: Oakwyn Realty Ltd.
MLS®#: R3152311
Property details
Neighbourhood:
Parking:
Yes
Parking type:
Detached Garage
Property type:
Condo Apt
Heating type:
Baseboard
Style:
Apartment/Condo
Ensuite laundry:
No
MLS Size:
689 sqft
Listed on:
Aug 4, 2026
Show all details
Rooms
| Name | Size | Features |
|---|---|---|
Kitchen | 8.00 x 10.92 ft | |
Dining Room | 6.58 x 11.67 ft | |
Living Room | 11.67 x 11.67 ft |
Show all
Instant estimate:
orto view instant estimate
$14,007
lower than listed pricei
High
$547,805
Mid
$525,893
Low
$498,091
Have a home? See what it's worth with an instant estimate
Use our AI-assisted tool to get an instant estimate of your home's value, up-to-date neighbourhood sales data, and tips on how to sell for more.
Elevator
Included in Maintenance Fees
Water
Heat
Garbage Pickup
Gardening
Hot Water
Management

1/16
$549,000
103 days
2BD
2BA
0 Parking
702 sqft
Maint. Fee $418
MLS#: R3123374
Sutton Group - 1st West Realty

1/6
$555,500
39 days
1BD
1BA
1 Parking
598 sqft
Maint. Fee $387
MLS#: R3147330
Wesgroup Realty Ltd.

1/24
$499,999
49 days
1BD
1BA
1 Parking
587 sqft
Maint. Fee $491
MLS#: R3142896
Stilhavn Real Estate Services

1/28
$579,000
7 days
1BD
1BA
1 Parking
624 sqft
Maint. Fee $575
MLS#: R3156273
RE/MAX Select Properties
