


Maintenance fees
$618.82
Locker
Owned
Exposure
-
Possession
-
Price per sqft
$984
Taxes
$3,612.86 (2026)
Outdoor space
-
Age of building
40 years old
See what's nearby
Description
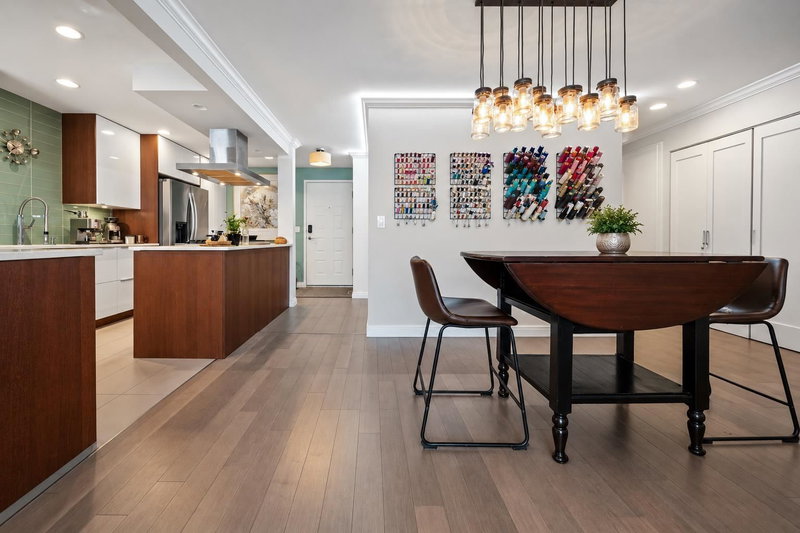
A rare Fairview find. This stunning top floor, townhouse style home is the only residence on its level, offering exceptional privacy with no neighbours beside or above. Set in a boutique seven unit building, natural light pours through oversized skylights and a window above the kitchen sink. The showpiece kitchen features an island and dedicated coffee bar. Warm engineered flooring flows throughout, paired with a Control 4 sound system and built in speakers. The primary retreat offers an impressive walk in closet and spa inspired ensuite with exquisite tilework, double sinks and an oversized shower. A wonderfully spacious second bedroom, insuite laundry, three balconies, one parking space and exceptional storage complete the home. Steps from South Granville, Ecole Bilingue and Max's Deli.
Broker: Engel & Volkers Vancouver
MLS®#: R3166002
Property details
Neighbourhood:
Parking:
Yes
Parking type:
Underground
Property type:
Condo Apt
Heating type:
Baseboard
Style:
Apartment/Condo
Ensuite laundry:
No
MLS Size:
1066 sqft
Listed on:
Sep 15, 2026
Show all details
Rooms
| Name | Size | Features |
|---|---|---|
Foyer | 7.50 x 3.58 ft | |
Kitchen | 10.50 x 16.83 ft | |
Dining Room | 13.83 x 7.92 ft |
Show all
Instant estimate:
orto view instant estimate
$41,643
lower than listed pricei
High
$1,049,330
Mid
$1,007,357
Low
$954,103
Have a home? See what it's worth with an instant estimate
Use our AI-assisted tool to get an instant estimate of your home's value, up-to-date neighbourhood sales data, and tips on how to sell for more.
Elevator
Included in Maintenance Fees
Water
Garbage Pickup
Gardening

1/29
$979,000
27 days
2BD
2BA
1 Parking
1,012 sqft
Maint. Fee $651
MLS#: R3170340
Oakwyn Realty Ltd.
1/27
$918,800
105 days
2BD
2BA
1 Parking
1,096 sqft
Maint. Fee $611
MLS#: R3145700
Regent Park Fairchild Realty Inc.

1/22
$1,049,900
32 days
2BD
2BA
1 Parking
935 sqft
Maint. Fee $472
MLS#: R3169214
Oakwyn Realty Ltd.

1/40
$999,999
10 days
2BD
2BA
1 Parking
1,009 sqft
Maint. Fee $511
MLS#: R3175926
RE/MAX Crest Realty
