


Maintenance fees
$548.10
Locker
None
Exposure
-
Possession
-
Price per sqft
$1,009
Taxes
$3,763.75 (2025)
Outdoor space
-
Age of building
19 years old
See what's nearby
Description
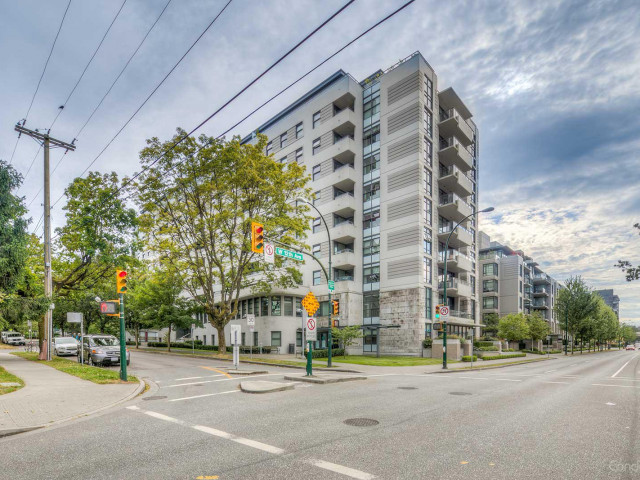
Experience Urban Comfort at The Tapestry. Boasting a 98 Walk and a 93 Bike Score, this home puts the best of the city at your doorstep, including a Skytrain station just an 8-min walk away. This spacious 1,090 sq. ft. corner unit on the 6th floor features three versatile bedrooms (ideal for a home office), newly installed flooring and A/C. Flooded with natural light from an abundance of windows, the bright interior leads to a generous 145 sq. ft. covered balcony. Nestled in the family-friendly Fairview neighborhood, you are steps away from shops and the lush greenery of Heather, Willow, and Charleson parks. Developed by Concert Properties, this building is exceptionally well-managed, featuring a proactive strata and a robust contingency fund of over $2.1M. Open house Nov 14-15 from 2-4pm.
Broker: RE/MAX City Realty
MLS®#: R3182430
Open House Times
Saturday, Nov 14th
2:00pm - 4:00pm
Sunday, Nov 15th
2:00pm - 4:00pm
Property details
Neighbourhood:
Parking:
Yes
Parking type:
Underground
Property type:
Condo Apt
Heating type:
Baseboard,
Style:
Apartment/Condo
Ensuite laundry:
No
MLS Size:
1090 sqft
Listed on:
Nov 9, 2026
Show all details
Rooms
| Name | Size | Features |
|---|---|---|
Foyer | 5.33 x 5.50 ft | |
Kitchen | 8.42 x 11.33 ft | |
Living Room | 11.67 x 14.58 ft |
Show all
Instant estimate:
orto view instant estimate
$6,774
lower than listed pricei
High
$1,138,660
Mid
$1,093,114
Low
$1,035,326
Have a home? See what it's worth with an instant estimate
Use our AI-assisted tool to get an instant estimate of your home's value, up-to-date neighbourhood sales data, and tips on how to sell for more.
Elevator
Included in Maintenance Fees
Water
Garbage Pickup
Gardening
Hot Water
Management
Recreation Facility

1/22
$1,025,000
10 days
2BD
2BA
1 Parking
935 sqft
Maint. Fee $472
MLS#: R3179939
Oakwyn Realty Ltd.

1/20
$999,800
245 days
2BD
2BA
1 Parking
969 sqft
Maint. Fee $866
MLS#: R3097875
Saba Realty Ltd.

1/35
$1,149,000
10 days
2BD
2BA
1 Parking
1,062 sqft
Maint. Fee $654
MLS#: R3179862
RE/MAX Crest Realty

1/27
$1,049,000
55 days
2BD
2BA
1 Parking
1,066 sqft
Maint. Fee $619
MLS#: R3166002
Engel & Volkers Vancouver
