1201 - 1499 Pender Street W, Vancouver

1201 - 1499 Pender Street W
+34
2
 bed
2
 bath
2
 parking
1092
 sqft
Condo Apt
* This unit size is calculated from condos.ca data
$1,498,000
For Sale
240 days
 on site
$1,498,000
* This unit size is calculated from condos.ca data
Click to open the pre-gallery to get the direction
Maintenance fees
$1,170.76
Locker
Owned
Exposure
-
Possession
-
Price per sqft
$1,372
Taxes
$5,332.24 (2025)
Outdoor space
-
Age of building
15 years old
See what's nearby
Description
West Pender Place is an award-winning luxury building in Coal Harbour, celebrated for its contemporary architecture, quality craftsmanship, and resort-style amenities. This bright 2-bedroom, 2-bathroom apartment features modern finishes and stunning city and water views. Residents enjoy a pool, sauna, fitness centre, concierge, and elegant common spaces — all just steps from the Seawall, Stanley Park, the marina, and vibrant downtown dining.
Broker: Royal LePage Sussex
MLS®#: R3068871
Property details
Neighbourhood:
Parking:
2
Parking type:
Underground
Property type:
Condo Apt
Heating type:
Forced Air
Style:
Apartment/Condo
Ensuite laundry:
Yes
MLS Size:
1092 sqft
Listed on:
Nov 19, 2025
Show all details
Rooms
NameSizeFeatures
Foyer
4.17 x 13.58 ft
Living Room
12.25 x 17.33 ft
Dining Room
13.08 x 13.67 ft
Show all
Instant estimate:
orto view instant estimate
$44,365
lower than listed price
i
High
$1,514,203
Mid
$1,453,635
Low
$1,376,789
Have a home? See what it's worth with an instant estimate

Use our AI-assisted tool to get an instant estimate of your home's value, up-to-date neighbourhood sales data, and tips on how to sell for more.

Concierge
BBQ Permitted
Guest Suites
Media Room
Meeting Room
Outdoor Patio
Sauna
Indoor Pool

Included in Maintenance Fees

Hydro
Water
Garbage Pickup
Gardening
Hot Water
Management
Snow Removal
Recreation Facility
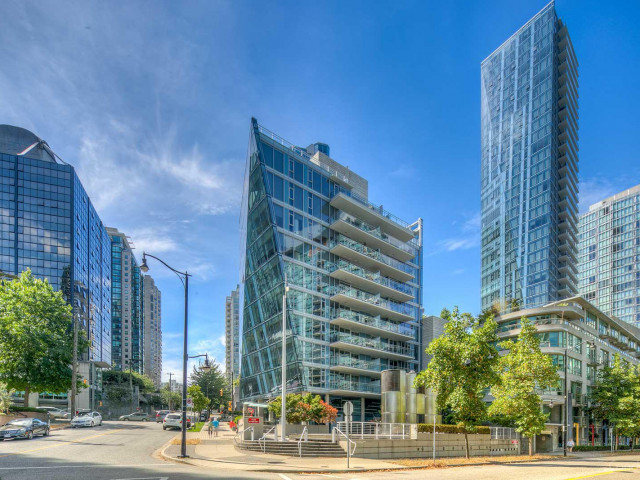
West Pender Place

West Pender Place

1477 W Pender St

For sale 4
|
For rent 0
2302 - 555 Jervis Street
1/21
$1,398,000
66 days
2302 - 555 Jervis Street
2BD
2BA
2 Parking
942 sqft
Maint. Fee $679
MLS#: R3122992
Nu Stream Realty Inc.
66 days
804 - 1568 Alberni Street
1/31
$1,498,880
38 days
804 - 1568 Alberni Street
2BD
2BA
1 Parking
1,094 sqft
Maint. Fee $1,173
MLS#: R3134421
Nu Stream Realty Inc.
38 days
501 - 1568 Alberni Street
1/40
$1,299,000
149 days
501 - 1568 Alberni Street
1BD
1BA
1 Parking
1,042 sqft
Maint. Fee $1,087
MLS#: R3091465
RE/MAX Masters Realty
149 days
1903 - 1616 Bayshore Drive
1/29
$1,499,000
8 days
1903 - 1616 Bayshore Drive
2BD
2BA
1 Parking
1,180 sqft
Maint. Fee $1,000
MLS#: R3144937
Royal LePage Sussex
8 days

About 1201 - 1499 Pender Street W

1201 - 1499 Pender Street W is a Vancouver condo for sale. It has been listed at $1498000 since November 2025. This 1092 sqft condo has 2 beds and 2 bathrooms. Situated in Vancouver's Coal Harbour neighbourhood, West End, Davie Village, Downtown and Yaletown are nearby neighbourhoods.

There are a lot of great restaurants around 1477 W Pender St. If you can't start your day without caffeine fear not, your nearby choices include Tim Hortons. Groceries can be found at Soirette which is only steps away and you'll find Monam Medical Clinic only steps away as well. For those days you just want to be indoors, look no further than Roedde House Museum, Bill Reid Gallery and Downtown Art Gallery to keep you occupied for hours. If you're in the mood for some entertainment, Scotiabank Theatre Vancouver is not far away from West Pender Place. Love being outside? Look no further than Coal Harbour Park and Georgia Dog Park, which are both only steps away.

If you are looking for transit, don't fear, 1477 W Pender St has a public transit Bus Stop (Westbound W Pender St @ Broughton St) only steps away. It also has route Metrotown Station/stanley Park close by.

mls reciprocity

Disclaimer: This representation is based in whole or in part on data generated by the Chilliwack & District Real Estate Board, Fraser Valley Real Estate Board or Greater Vancouver REALTORS® which assumes no responsibility for its accuracy. MLS®, REALTOR® and the associated logos are trademarks of The Canadian Real Estate Association.
