


Maintenance fees
$883.32
Locker
Owned
Exposure
-
Possession
-
Price per sqft
$1,494
Taxes
$5,947.45 (2026)
Outdoor space
Balcony, Patio
Age of building
2 years old
See what's nearby
Description
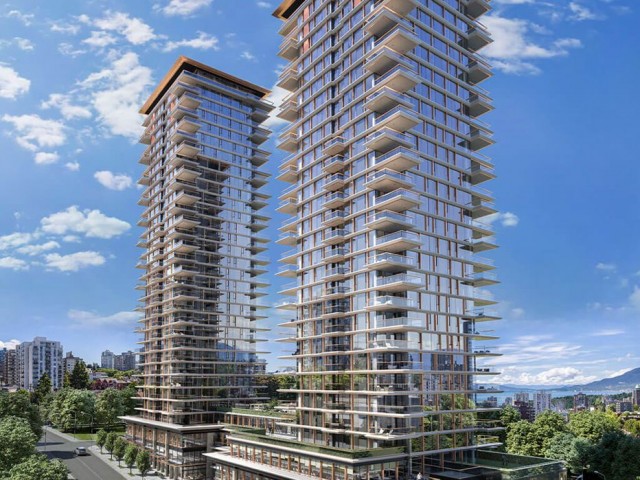
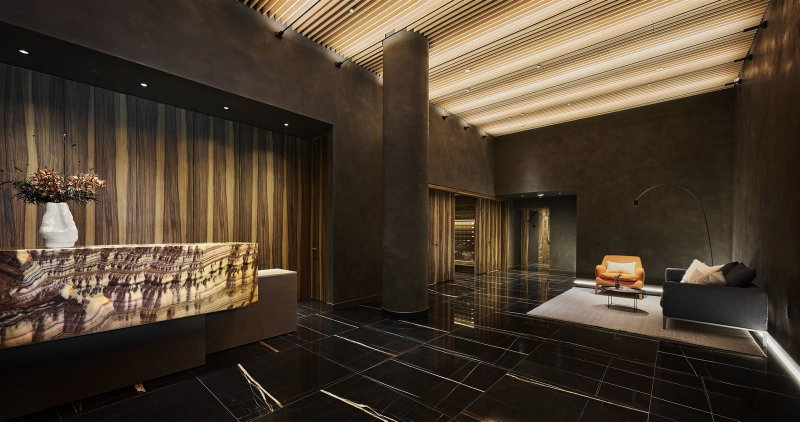
Experience ultimate luxury living in the heart of Vancouver West at Landmark on Robson. Offering exceptional living space of 929 sqft and 182 sqft balcony, this 2 Bed, 2 Bath plus Den layout is crafted by renowned PDP London and Atelier Ikebuchi. Highlighting seamless open-concept living, hardwood flooring, and floor-to-ceiling glass framing vibrant city and ocean views. The chef's kitchen is equipped Minotti cucine cabinetry, Gaggenau appliances. Crestron Home automation. Enjoy resort-style amenities: 24/7 concierge, indoor pool, wellness spa, games room, music room, and private outdoor BBQ terrace. Ideally positioned in the vibrant West End, just steps to Coal Harbour Seawall, Stanley Park, and world-class retail. Includes 1 parking and locker. Book your private tour today!
Broker: RE/MAX Crest Realty
MLS®#: R3178851
Property details
Neighbourhood:
Parking:
Yes
Parking type:
Detached Garage
Property type:
Condo Apt
Heating type:
Heat Pump
Style:
Apartment/Condo
Ensuite laundry:
No
MLS Size:
929 sqft
Listed on:
Oct 27, 2026
Show all details
Rooms
| Name | Size | Features |
|---|---|---|
Living Room | 9.00 x 14.25 ft | |
Kitchen | 9.00 x 20.33 ft | |
Flex Room | 5.00 x 8.50 ft |
Show all
Instant estimate:
orto view instant estimate
$97,940
lower than listed pricei
High
$1,343,812
Mid
$1,290,060
Low
$1,221,861
Have a home? See what it's worth with an instant estimate
Use our AI-assisted tool to get an instant estimate of your home's value, up-to-date neighbourhood sales data, and tips on how to sell for more.
Included in Maintenance Fees
Water
1/11
$1,238,000
27 days
2BD
2BA
1 Parking
850 sqft
Maint. Fee $833
MLS#: R3177277
Magnum Projects Ltd.

1/12
$1,399,000
28 days
2BD
2BA
1 Parking
929 sqft
Maint. Fee $907
MLS#: R3176809
Magnum Projects Ltd.

1/17
$1,338,000
31 days
2BD
2BA
1 Parking
878 sqft
Maint. Fee $864
MLS#: R3176305
Magnum Projects Ltd.

1/16
$1,388,000
11 days
2BD
1BA
1 Parking
872 sqft
Maint. Fee $832
MLS#: R3181591
Coldwell Banker Prestige Realty
