


Maintenance fees
$1,022.50
Locker
Owned
Exposure
-
Possession
-
Price per sqft
$1,530
Taxes
$7,019.23 (2025)
Outdoor space
Balcony, Patio
Age of building
8 years old
See what's nearby
Description
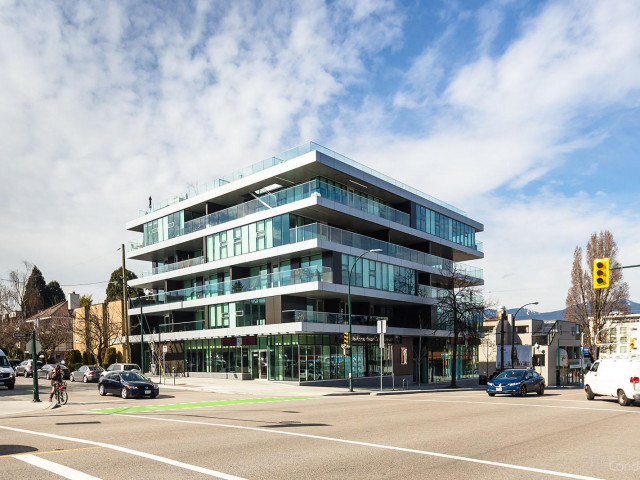
STUNNING two level VIEW Penthouse at West Five. An ‘Orr Development’ with Award-winning Yamamoto Architecture and Cutler Interior Designs. Luxury features: Wolf range and Fhiaba fridge, Caesarstone countertops and Calacutta Marble backsplash. CUSTOM IMPROVEMENTS: stunning walnut feature wall in Livingroom with Dimplex f/p, gorgeous B/I cabinetry in dining complete with Leibherr wine fridge. Primary bdrm: 5pc ensuite and custom California Closets. 2 Parking spaces with EV chargers, huge locker & more! A gorgeous City Home with 3 o/door living spaces including private roof terrace complete with lounger, fireplace, fridge, umbrellas, BBQ, table with six chairs and SPECTACULAR CITY, WATER, MTN VIEWS! A sophisticated suite in an exclusive 24 unit boutique strata awaits the discerning buyer!
Broker: RE/MAX Select Realty
MLS®#: R3144667
Property details
Neighbourhood:
Parking:
2
Parking type:
Underground
Property type:
Condo Apt
Heating type:
Forced Air
Style:
Apartment/Condo
Ensuite laundry:
No
MLS Size:
1437 sqft
Listed on:
Jul 9, 2026
Show all details
Rooms
| Name | Size | Features |
|---|---|---|
Living Room | 10.00 x 12.67 ft | |
Dining Room | 10.00 x 13.92 ft | |
Kitchen | 10.42 x 16.33 ft |
Show all
Instant estimate:
orto view instant estimate
$23,081
lower than listed pricei
High
$2,265,539
Mid
$2,174,919
Low
$2,059,942
Have a home? See what it's worth with an instant estimate
Use our AI-assisted tool to get an instant estimate of your home's value, up-to-date neighbourhood sales data, and tips on how to sell for more.
Elevator
Outdoor Patio
Included in Maintenance Fees
Heat
Water
Garbage Pickup
Gardening
Hot Water
Management
Snow Removal

1/30
$1,988,800
64 days
2BD
2BA
2 Parking
1,465 sqft
Maint. Fee $1,050
MLS#: R3128443
Sutton Group-West Coast Realty

1/40
$2,395,000
65 days
2BD
2BA
1 Parking
1,225 sqft
Maint. Fee $1,137
MLS#: R3127330
Sotheby's International Realty Canada

1/40
$2,398,800
1 day
2BD
2BA
2 Parking
1,409 sqft
Maint. Fee $1,725
MLS#: R3150622
Oakwyn Realty Ltd.

1/40
$2,195,000
71 days
2BD
2BA
1 Parking
1,247 sqft
Maint. Fee $997
MLS#: R3125092
Engel & Volkers Vancouver
