


Maintenance fees
$468.97
Locker
Owned
Exposure
-
Possession
-
Price per sqft
$1,327
Taxes
$3,017.45 (2026)
Outdoor space
-
Age of building
9 years old
See what's nearby
Description
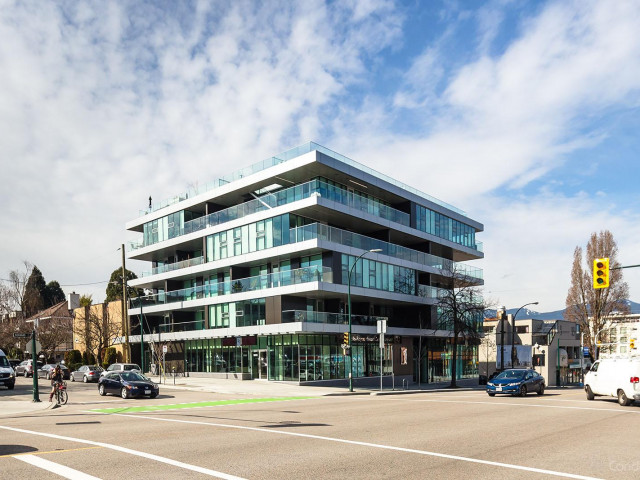
Welcome to WEST FIVE at 5th & Burrard, a boutique collection of 24 residences in the heart of Kitsilano. This stylish 1 Bed&den home, designed by award-winning Yamamoto Architecture, offers sophisticated living just minutes from Downtown. Featuring 9’ ceilings, engineered wide plank H/W flooring, floor-to-ceiling windows, and an open living/dining area filled with natural light. The custom designed California Closet built entertainment unit, murphy bed and the entry closet complete the space. The chef’s kitchen boasts Caesarstone countertops with marble backsplashes and a premium Fhiaba & Wolf stainless steel appliance package. Enjoy marble bathroom with heated floor and an energy-efficient heating/cooling system. EV parking stall and private locker included. Showing by appointment only.
Broker: Macdonald Realty
MLS®#: R3172130
Property details
Neighbourhood:
Parking:
Yes
Parking type:
Underground
Property type:
Condo Apt
Heating type:
Heat Pump
Style:
Apartment/Condo
Ensuite laundry:
No
MLS Size:
663 sqft
Listed on:
Oct 4, 2026
Show all details
Rooms
| Name | Size | Features |
|---|---|---|
Living Room | 12.42 x 16.67 ft | |
Kitchen | 9.58 x 12.42 ft | |
Primary Bedroom | 8.58 x 11.33 ft |
Show all
Instant estimate:
orto view instant estimate
$27,548
lower than listed pricei
High
$887,971
Mid
$852,452
Low
$807,387
Have a home? See what it's worth with an instant estimate
Use our AI-assisted tool to get an instant estimate of your home's value, up-to-date neighbourhood sales data, and tips on how to sell for more.
Elevator
Outdoor Patio
Included in Maintenance Fees
Water
Garbage Pickup
Gardening
Hot Water
Management
Snow Removal

1/19
$859,000
54 days
2BD
2BA
1 Parking
705 sqft
Maint. Fee $510
MLS#: R3167906
Regent Park Realty Inc.

1/23
$849,900
26 days
1BD
1BA
0 Parking
718 sqft
Maint. Fee $709
MLS#: R3176801
Sutton Centre Realty

1/6
$880,000
24 days
1BD
1BA
1 Parking
639 sqft
Maint. Fee $496
MLS#: R3177445
RE/MAX Crest Realty

1/19
$799,000
39 days
1BD
1BA
1 Parking
660 sqft
Maint. Fee $801
MLS#: R3172946
Vancouver Luxury Realty
