


Maintenance fees
$633.74
Locker
None
Exposure
-
Possession
-
Price per sqft
$941
Taxes
$2,781.51 (2025)
Outdoor space
-
Age of building
7 years old
See what's nearby
Description
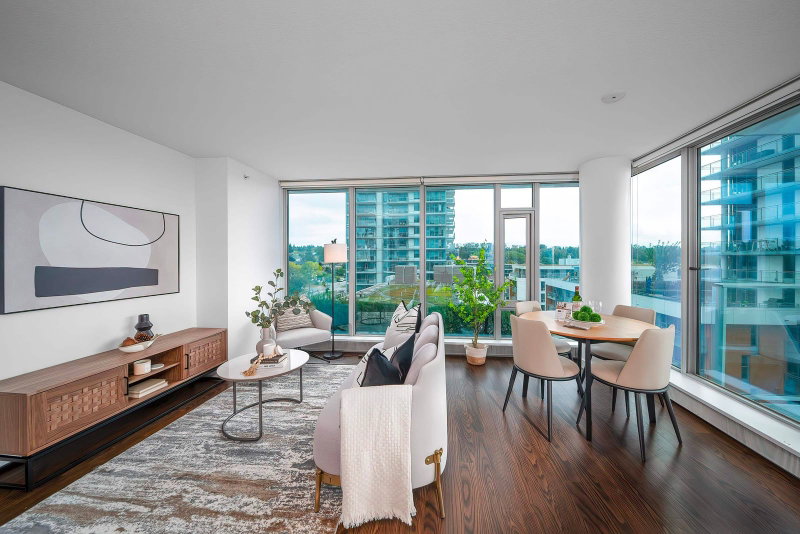
W1 by Concord Pacific, located in the highly sought-after Vancouver West Marpole. This well-designed 776 sqft northwest corner unit features 2 bed 2 bath plus a den offering a functional open-concept layout with no wasted space. A spacious foyer leads into a bright living and dining area, perfect for both everyday living and entertaining. The two bedrooms are generously sized, complemented by a versatile den ideal for a home office or extra storage. Premium amenities including a banquet hall, karaoke room, fully equipped fitness centre, children's outdoor playground, and BBQ area. Conveniently situated just minutes from everyday essentials and entertainment, including T&T Supermarket, Winners, restaurants, Cineplex, and Marine gateway Skytrain Station. Don't Missed it!
Broker: Sunstar Realty Ltd.
MLS®#: R3118249
Property details
Neighbourhood:
Parking:
Yes
Parking type:
Detached Garage
Property type:
Condo Apt
Heating type:
Heat Pump
Style:
Apartment/Condo
Ensuite laundry:
No
MLS Size:
776 sqft
Listed on:
May 1, 2026
Show all details
Rooms
| Name | Size | Features |
|---|---|---|
Living Room | 8.58 x 11.42 ft | |
Kitchen | 15.50 x 11.42 ft | |
Foyer | 3.00 x 6.58 ft |
Show all
Instant estimate:
orto view instant estimate
$26,417
lower than listed pricei
High
$732,898
Mid
$703,583
Low
$666,388
Have a home? See what it's worth with an instant estimate
Use our AI-assisted tool to get an instant estimate of your home's value, up-to-date neighbourhood sales data, and tips on how to sell for more.
Included in Maintenance Fees
Water

1/35
$678,800
49 days
2BD
2BA
1 Parking
760 sqft
Maint. Fee $702
MLS#: R3161151
Nu Stream Realty Inc.

1/33
$708,000
92 days
2BD
2BA
1 Parking
763 sqft
Maint. Fee $702
MLS#: R3148492
Multiple Realty Ltd.

1/32
$749,900
92 days
2BD
2BA
1 Parking
782 sqft
Maint. Fee $702
MLS#: R3148475
Oakwyn Realty Ltd.

1/40
$768,000
23 days
2BD
2BA
1 Parking
830 sqft
Maint. Fee $554
MLS#: R3170177
RE/MAX Crest Realty
