


Maintenance fees
$380.24
Locker
Owned
Exposure
-
Possession
-
Price per sqft
$1,064
Taxes
$1,988 (2026)
Outdoor space
-
Age of building
26 years old
See what's nearby
Description
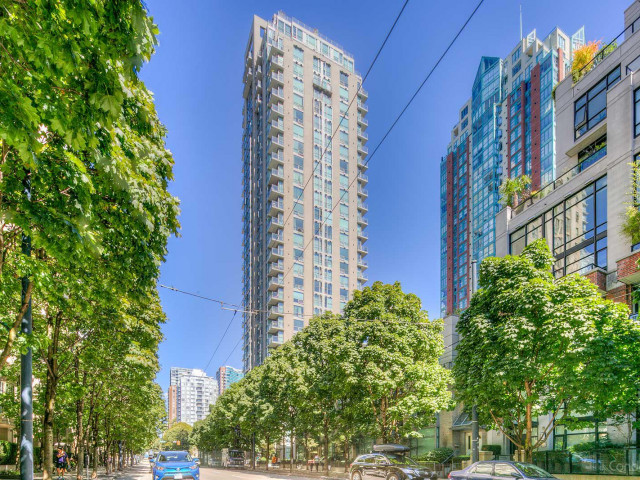
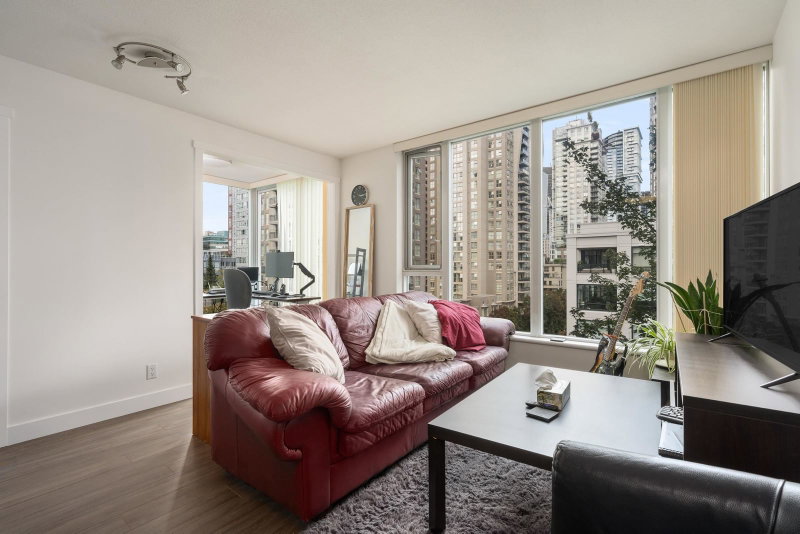
The best of Yaletown living! Just steps from the waterfront, renowned restaurants, entertainment, shopping and everything this vibrant area has to offer. Welcome to The Savoy, well-managed and problem-free complex. This luxury bright 1-bedroom plus spacious 9' x 8' den with balcony apartment offers a generous open floor plan, floor-to-ceiling windows and impressive 9' ceilings. Gas fireplace, balcony and an open kitchen with granite countertops, quality cabinetry and extensive finishing details. Very clean. Move in condition. Tile and hardwood floors. Stunning panoramic city, partial ocean and mountain views from the 26th floor. Excellent amenities include an indoor swimming pool, fully equipped gym and meeting room. 1 secure parking, 1 storage locker. A pleasure to show.
Broker: Sutton Group-West Coast Realty
MLS®#: R3166779
Property details
Neighbourhood:
Parking:
Yes
Parking type:
Underground
Property type:
Condo Apt
Heating type:
Baseboard
Style:
Apartment/Condo
Ensuite laundry:
No
MLS Size:
563 sqft
Listed on:
Sep 17, 2026
Show all details
Rooms
| Name | Size | Features |
|---|---|---|
Living Room | 8.00 x 15.00 ft | |
Dining Room | 7.00 x 8.00 ft | |
Kitchen | 6.58 x 8.00 ft |
Show all
Instant estimate:
orto view instant estimate
$16,484
lower than listed pricei
High
$606,787
Mid
$582,516
Low
$551,721
Have a home? See what it's worth with an instant estimate
Use our AI-assisted tool to get an instant estimate of your home's value, up-to-date neighbourhood sales data, and tips on how to sell for more.
Sauna
Billiards / Table Tennis Room
Included in Maintenance Fees
Water
Heat
Garbage Pickup
Gardening
Hot Water
Management
Recreation Facility

1/26
$625,000
28 days
1BD
1BA
1 Parking
596 sqft
Maint. Fee $461
MLS#: R3170888
VIRANI REAL ESTATE ADVISORS

1/21
$550,000
103 days
1BD
1BA
1 Parking
573 sqft
Maint. Fee $461
MLS#: R3146971
eXp Realty

1/27
$532,800
57 days
1BD
1BA
1 Parking
604 sqft
Maint. Fee $440
MLS#: R3160076
1NE Collective Realty Inc.
1/25
$608,888
29 days
1BD
1BA
1 Parking
572 sqft
Maint. Fee $423
MLS#: R3170121
Rennie & Associates Realty Ltd.
