


Maintenance fees
$538.90
Locker
Owned
Exposure
-
Possession
-
Price per sqft
$830
Taxes
$2,220.2 (2026)
Outdoor space
Balcony, Patio
Age of building
11 years old
See what's nearby
Description
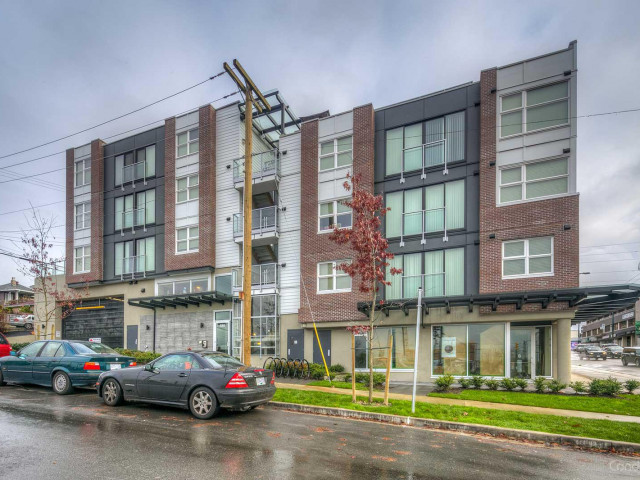
Rarely available 2015 loft-style 2 Bed, 2 Bath home offering soaring 11' ceilings, modern finishes, and a spacious 250 sq ft private patio with city and mountain views. The contemporary kitchen features quartz counters, stainless steel appliances, and impressive double-height cabinetry. Bedrooms on opposite side of the home provide good separation and privacy. Sleek bathrooms showcase tiled showers and floors, while the walk-in closet includes built-in organizers. Enjoy seamless indoor-outdoor living with your private patio—ideal for BBQs, entertaining, gardening, or relaxing while taking in the views. Excellent location across from Kootenay Loop, with easy access to Hwy 1, North Vancouver, Downtown, and SFU. 1 Parking & 1 Locker incl.
Broker: Macdonald Realty Westmar
MLS®#: R3170833
Open House Times
Saturday, Oct 3rd
3:00pm - 5:00pm
Sunday, Oct 4th
2:00pm - 4:00pm
Property details
Neighbourhood:
Parking:
Yes
Parking type:
Underground
Property type:
Condo Apt
Heating type:
Baseboard,
Style:
Apartment/Condo
Ensuite laundry:
Yes
MLS Size:
770 sqft
Listed on:
Sep 29, 2026
Show all details
Rooms
| Name | Size | Features |
|---|---|---|
Kitchen | 9.83 x 13.00 ft | |
Living Room | 11.00 x 12.00 ft | |
Primary Bedroom | 9.33 x 10.58 ft |
Show all
Instant estimate:
orto view instant estimate
$4,608
higher than listed pricei
High
$670,424
Mid
$643,608
Low
$609,583
Have a home? See what it's worth with an instant estimate
Use our AI-assisted tool to get an instant estimate of your home's value, up-to-date neighbourhood sales data, and tips on how to sell for more.
Elevator
Included in Maintenance Fees
Water
Garbage Pickup
Gardening
Hot Water
Management
Snow Removal

1/40
$649,000
20 days
1BD
1BA
1 Parking
816 sqft
Maint. Fee $666
MLS#: R3163354
Oakwyn Realty Ltd.

1/36
$639,900
14 days
2BD
2BA
1 Parking
803 sqft
Maint. Fee $528
MLS#: R3165808
Grand Central Realty

1/33
$659,000
21 days
2BD
2BA
1 Parking
808 sqft
Maint. Fee $520
MLS#: R3162476
Grand Central Realty

1/14
$585,000
6 days
2BD
1BA
1 Parking
724 sqft
Maint. Fee $416
MLS#: R3168727
Stonehaus Realty Corp.
