218 - 405 Skeena Street, Vancouver

218 - 405 Skeena Street
+33
2
 bed
2
 bath
1
 parking
803
 sqft
Condo Apt
* This unit size is calculated from condos.ca data
$639,900
For Sale
1 hour
 on site
$639,900
* This unit size is calculated from condos.ca data
Click to open the pre-gallery to get the direction
Maintenance fees
$527.96
Locker
Owned
Exposure
-
Possession
-
Price per sqft
$797
Taxes
$2,072.18 (2026)
Outdoor space
-
Age of building
17 years old
See what's nearby
Description
Welcome to this beautifully maintained 2-bedroom, 2-bathroom home offering over 800 sq. ft. of bright, open-concept living space. An impressive floor plan with natural light, creating a warm and welcoming atmosphere throughout. Pride of ownership is evident in every detail, with the home kept in excellent condition and ready for you to move in and enjoy. The spacious layout offers comfortable living and entertaining areas, while the two well-appointed bedrooms provide privacy and flexibility. Includes 1 parking & 1 locker, an ideal central location close to everyday amenities, transportation, shopping, and more. A wonderful opportunity for first-time buyers, downsizers, or investors-come see it for yourself!
Broker: Grand Central Realty
MLS®#: R3165808
Open House Times
Saturday, Sep 19th
2:00pm - 4:00pm
Add to calendar
Property details
Neighbourhood:
Parking:
Yes
Parking type:
Underground
Property type:
Condo Apt
Heating type:
Baseboard,
Style:
Apartment/Condo
Ensuite laundry:
No
MLS Size:
803 sqft
Listed on:
Sep 15, 2026
Show all details
Rooms
NameSizeFeatures
Kitchen
8.25 x 8.75 ft
Dining Room
9.17 x 10.17 ft
Living Room
12.50 x 10.67 ft
Show all
Instant estimate:
orto view instant estimate
$4,908
lower than listed price
i
High
$661,449
Mid
$634,992
Low
$601,423
Have a home? See what it's worth with an instant estimate

Use our AI-assisted tool to get an instant estimate of your home's value, up-to-date neighbourhood sales data, and tips on how to sell for more.

Included in Maintenance Fees

Water
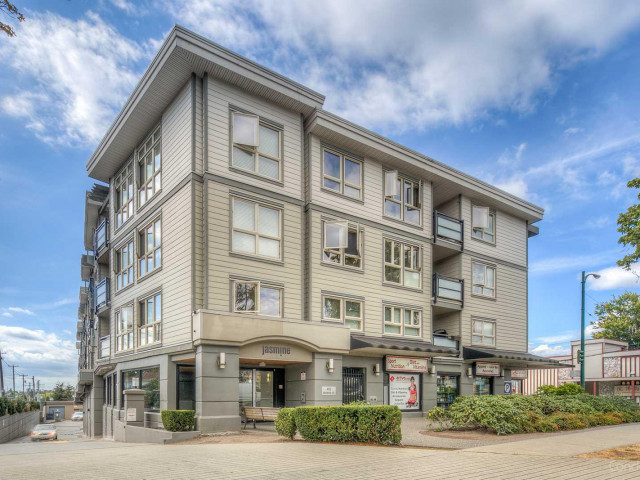
Jasmine

Jasmine

405 Skeena St

For sale 1
|
For rent 0
411 - 405 Skeena Street
1/33
$685,000
7 days
411 - 405 Skeena Street
2BD
2BA
1 Parking
808 sqft
Maint. Fee $520
MLS#: R3162476
Grand Central Realty
7 days
409 - 53 Hastings Street W
1/40
$649,000
6 days
409 - 53 Hastings Street W
1BD
1BA
1 Parking
816 sqft
Maint. Fee $666
MLS#: R3163354
Oakwyn Realty Ltd.
6 days
1804 - 2186 Gilmore Avenue
1/20
$699,000
57 days
1804 - 2186 Gilmore Avenue
2BD
2BA
1 Parking
750 sqft
Maint. Fee $600
MLS#: R3147878
Sutton Group-West Coast Realty
57 days
L2 - 2556 Hastings Street E
1/30
$638,000
14 days
L2 - 2556 Hastings Street E
1BD
1BA
0 Parking
772 sqft
Maint. Fee $393
MLS#: R3160443
Engel & Volkers Vancouver
14 days

About 218 - 405 Skeena Street

218 - 405 Skeena Street is a Vancouver condo for sale. It has been listed at $639900 since September 2026. This 803 sqft condo has 2 beds and 2 bathrooms. 218 - 405 Skeena Street, Vancouver is situated in Hastings-Sunrise, with nearby neighbourhoods in Brentwood, Grandview-Woodland, Capitol Hill and Maplewood.

Some good places to grab a bite are McDonald's, Just Waffles or Golden Lake Seafood Restaurant. Venture a little further for a meal at one of Hastings-Sunrise neighbourhood's restaurants. If you love coffee, you're not too far from Tim Hortons located at 3502 Hastings St E. Groceries can be found at Le Gateau Bake Shop which is only steps away and you'll find Vitalpoint Chiropractic only steps away as well. 405 Skeena St is only a 4 minute walk from great parks like Pleatau Park and Adanac Park.

If you are looking for transit, don't fear, 405 Skeena St has a public transit Bus Stop (Westbound E Hastings St @ Skeena St) only steps away. It also has route Hastings/ubc, route Phibbs Exchange/joyce Station, and more close by.

mls reciprocity

Disclaimer: This representation is based in whole or in part on data generated by the Chilliwack & District Real Estate Board, Fraser Valley Real Estate Board or Greater Vancouver REALTORS® which assumes no responsibility for its accuracy. MLS®, REALTOR® and the associated logos are trademarks of The Canadian Real Estate Association.
