


Maintenance fees
$382.02
Locker
None
Exposure
-
Possession
-
Price per sqft
$963
Taxes
$2,485.27 (2025)
Outdoor space
-
Age of building
13 years old
See what's nearby
Description
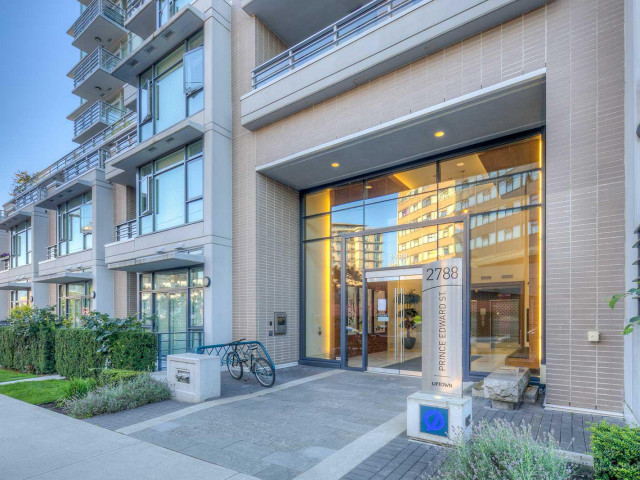
Welcome to Uptown by Concord Pacific, a concrete high-rise in the heart of vibrant Mount Pleasant. This bright and thoughtfully designed one-bedroom + den unit offers an open-concept layout with floor-to-ceiling windows, contemporary finishes, and a spacious living area ideal for both everyday living and entertaining, with the convenience of in-suite laundry. Building amenities include a residents' lounge and an impressive rooftop terrace with panoramic city and mountain views. Located just steps from Main Street's renowned cafes, restaurants, breweries, boutique shopping, parks, and transit, with easy access to Downtown, Olympic Village, and the future Broadway Subway. An exceptional opportunity to own in one of Vancouver's most desirable neighbourhoods.
Broker: Magsen Realty Inc.
MLS®#: R3143695
Property details
Neighbourhood:
Parking:
-
Parking type:
Underground
Property type:
Condo Apt
Heating type:
Baseboard,
Style:
Apartment/Condo
Ensuite laundry:
No
MLS Size:
675 sqft
Listed on:
Jul 7, 2026
Show all details
Rooms
| Name | Size | Features |
|---|---|---|
Foyer | 2.50 x 8.17 ft | |
Kitchen | 9.25 x 10.92 ft | |
Living Room | 9.92 x 10.00 ft |
Show all
Instant estimate:
orto view instant estimate
$24,004
lower than listed pricei
High
$651,975
Mid
$625,896
Low
$592,808
Have a home? See what it's worth with an instant estimate
Use our AI-assisted tool to get an instant estimate of your home's value, up-to-date neighbourhood sales data, and tips on how to sell for more.
Rooftop Deck
Elevator
Outdoor Patio
Included in Maintenance Fees
Water
Hydro
Garbage Pickup
Gardening
Hot Water
Management
Snow Removal
Recreation Facility

1/35
$649,000
11 days
1BD
1BA
1 Parking
728 sqft
Maint. Fee $564
MLS#: R3172460
Oakwyn Realty Ltd.

1/21
$665,000
17 days
1BD
1BA
1 Parking
691 sqft
Maint. Fee $416
MLS#: R3170485
RE/MAX Crest Realty

1/29
$639,000
10 days
1BD
1BA
1 Parking
687 sqft
Maint. Fee $472
MLS#: R3172834
Stilhavn Real Estate Services

1/33
$675,000
18 days
1BD
1BA
1 Parking
665 sqft
Maint. Fee $385
MLS#: R3170083
Stilhavn Real Estate Services
