111 - 2688 Vine Street, Vancouver

111 - 2688 Vine Street
+5
3
 bed
3
 bath
2
 parking
1478
 sqft
Condo Townhouse
* This unit size is calculated from condos.ca data
$1,995,000
For Sale
81 days
 on site
$1,995,000
* This unit size is calculated from condos.ca data
Click to open the pre-gallery to get the direction
Maintenance fees
$1,193.85
Locker
None
Exposure
-
Possession
-
Price per sqft
$1,350
Taxes
$5,485.04 (2025)
Outdoor space
Balcony, Patio
Age of building
27 years old
See what's nearby
Description
Perfectly positioned in the heart of Kitsilano, this bright and inviting 3-bedroom, 3-bathroom end-unit townhouse offers an exceptional West Coast lifestyle directly across from Connaught Park. Set within a well-maintained, pet-friendly building with a proactive strata and welcoming family-friendly community, this is Vancouver parkside living at its best.
Broker: eXp Realty
MLS®#: R3152212
Property details
Neighbourhood:
Parking:
2
Parking type:
Detached Garage
Property type:
Condo Townhouse
Heating type:
Baseboard,
Style:
Townhouse
Ensuite laundry:
Yes
MLS Size:
1478 sqft
Listed on:
Aug 4, 2026
Show all details
Rooms
NameSizeFeatures
Foyer
4.25 x 5.08 ft
Living Room
19.75 x 12.75 ft
Dining Room
10.67 x 8.92 ft
Show all
Instant estimate:
orto view instant estimate
$101,849
lower than listed price
i
High
$1,970,909
Mid
$1,893,151
Low
$1,817,318
Have a home? See what it's worth with an instant estimate

Use our AI-assisted tool to get an instant estimate of your home's value, up-to-date neighbourhood sales data, and tips on how to sell for more.

Elevator

Included in Maintenance Fees

Water
Heat
Garbage Pickup
Gardening
Hot Water
Management
Recreation Facility
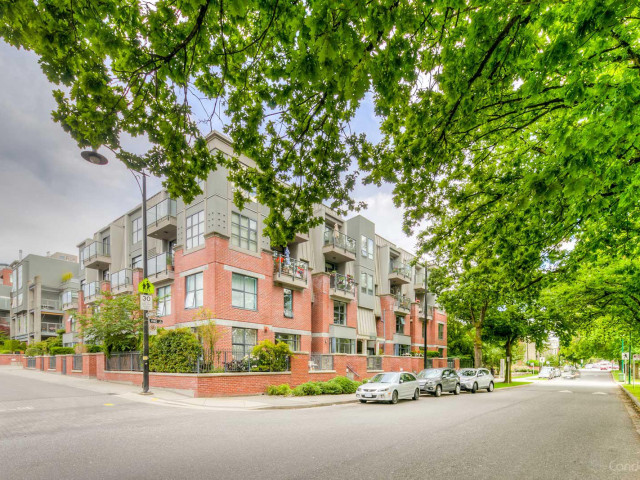
Treo

Treo

2688 Vine St

For sale 2
|
For rent 0
2436 8th Avenue W
1/36
$1,969,000
4 days
2436 8th Avenue W
3BD
3BA
1 Parking
1,517 sqft
Maint. Fee $700
MLS#: R3176900
Sotheby's International Realty Canada
4 days
2373 7th Avenue W
1/40
$1,888,000
9 days
2373 7th Avenue W
3BD
4BA
1 Parking
1,525 sqft
MLS#: R3175570
Real Broker
9 days
1976 12th Avenue W
1/32
$1,749,000
5 days
1976 12th Avenue W
3BD
3BA
1 Parking
1,400 sqft
Maint. Fee $385
MLS#: R3176642
RE/MAX Select Realty
5 days
1 - 2117 18th Avenue W
1/2
$1,799,000
11 days
1 - 2117 18th Avenue W
3BD
3BA
1 Parking
1,578 sqft
Maint. Fee $343
MLS#: R3174462
Rennie & Associates Realty Ltd.

11 days

About 111 - 2688 Vine Street

Located at 111 - 2688 Vine Street, this Vancouver condo is available for sale. 111 - 2688 Vine Street has an asking price of $1995000, and has been on the market since August 2026. This 1478 sqft condo has 3 beds and 3 bathrooms. 111 - 2688 Vine Street resides in the Vancouver Kitsilano neighbourhood, and nearby areas include Arbutus-Ridge, Fairview, Shaughnessy and False Creek.

Some good places to grab a bite are Edible Flours, Regal Beagle or Yagoto Sushi. Venture a little further for a meal at one of Kitsilano neighbourhood's restaurants. If you love coffee, you're not too far from Platform Seven located at 2300 Broadway W. Groceries can be found at Connie Pretula Nutrition which is not far and you'll find High Roads Medical a short walk as well. For those days you just want to be indoors, look no further than Peng's Art Hub and Rubina Rajan Fine Art to keep you occupied for hours. If you're in the mood for some entertainment, Fifth Avenue Cinemas is not far away from Treo. Love being outside? Look no further than Rosemary Brown Park and Arbutus Greenway Park, which are both only steps away.

For those residents of 2688 Vine St without a car, you can get around quite easily. The closest transit stop is a Bus Stop (Eastbound W Broadway @ Vine St) and is a short distance away connecting you to Vancouver's public transit service. It also has route Boundary/commercial-broadway/granville/alma/ubc, and route Downtown/ubc Nightbus nearby.

mls reciprocity

Disclaimer: This representation is based in whole or in part on data generated by the Chilliwack & District Real Estate Board, Fraser Valley Real Estate Board or Greater Vancouver REALTORS® which assumes no responsibility for its accuracy. MLS®, REALTOR® and the associated logos are trademarks of The Canadian Real Estate Association.