


Maintenance fees
$603.41
Locker
Owned
Exposure
-
Possession
-
Price per sqft
$496
Taxes
$2,092.36 (2026)
Outdoor space
-
Age of building
34 years old
See what's nearby
Description
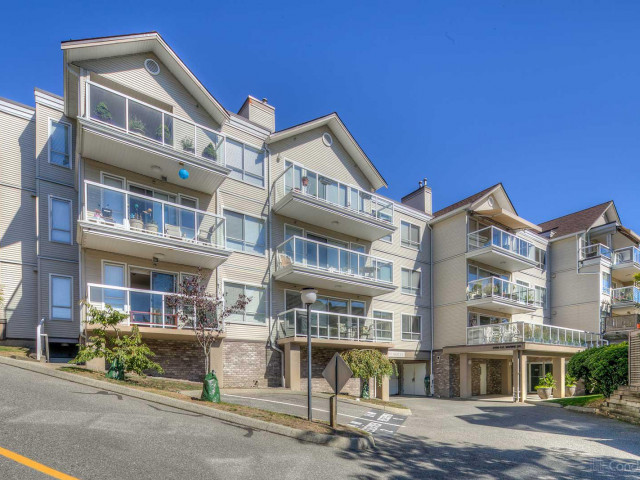
Top-Floor Corner Home with 2 Parking Stalls & Heat Included! Welcome to 1,160 SQ FT of bright, comfortable living at Tiffany Ridge - a rare top-floor corner unit with only one shared wall. The primary bedroom (18'5 x 12'2) is a true retreat with its own private deck, walk-in closet and full ensuite. The living room (21'11 x 11'11) has a gas fireplace and opens to a second deck, and the separate dining room fits a real table. Maintenance fees include gas, heat and hot water. In-suite laundry, storage locker, elevator, 2 side-by-side parking stalls, 2 pets allowed and rentals allowed. Transit is less than 1 minute away, and Everett Crowley Park's dog-friendly trails are right across the street, with shopping and the River District. By Appointment Only - Book in your private viewing
Broker: RE/MAX City Realty
MLS®#: R3161303
Property details
Neighbourhood:
Parking:
2
Parking type:
Detached Garage
Property type:
Condo Apt
Heating type:
Electric,
Style:
Apartment/Condo
Ensuite laundry:
Yes
MLS Size:
1160 sqft
Listed on:
Sep 3, 2026
Show all details
Rooms
| Name | Size | Features |
|---|---|---|
Living Room | 11.92 x 21.92 ft | |
Dining Room | 5.50 x 11.92 ft | |
Kitchen | 8.92 x 10.58 ft |
Show all
Instant estimate:
orto view instant estimate
$18,305
lower than listed pricei
High
$579,890
Mid
$556,695
Low
$527,265
Have a home? See what it's worth with an instant estimate
Use our AI-assisted tool to get an instant estimate of your home's value, up-to-date neighbourhood sales data, and tips on how to sell for more.
Included in Maintenance Fees
Heat
Water
Garbage Pickup
Gardening
Hot Water
Management

1/40
$629,000
29 days
3BD
2BA
1 Parking
1,247 sqft
Maint. Fee $646
MLS#: R3164954
RE/MAX Crest Realty

1/27
$578,800
5 days
2BD
1BA
1 Parking
999 sqft
Maint. Fee $454
MLS#: R3173720
Oakwyn Realty Ltd.

1/31
$499,000
120 days
2BD
2BA
1 Parking
993 sqft
Maint. Fee $443
MLS#: R3136137
Sutton Maple Pacific Realty

1/30
$569,900
129 days
2BD
1BA
1 Parking
1,158 sqft
Maint. Fee $609
MLS#: R3133076
2 Percent Realty West Coast
