


Maintenance fees
$426.76
Locker
Owned
Exposure
-
Possession
-
Price per sqft
$1,054
Taxes
$1,769.45 (2026)
Outdoor space
-
Age of building
17 years old
See what's nearby
Description
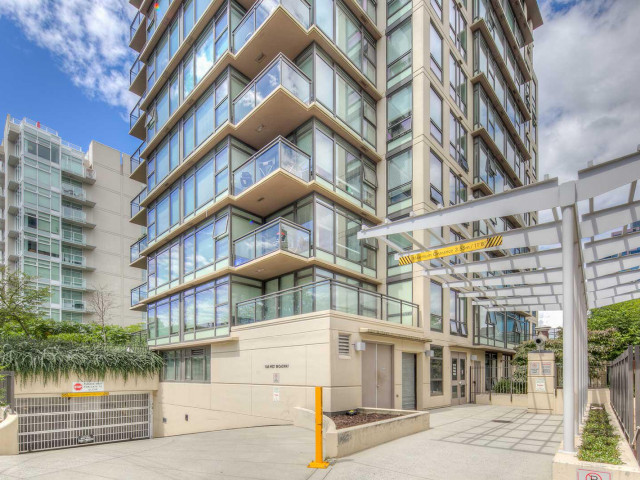
Every square foot works here. This 1 bedroom PLUS flex/den PLUS solarium/office, 1 bath in a concrete Fairview tower offers a bright, windowed corner, an open living, dining and kitchen layout, and a location directly on the long-anticipated, nearly completed Broadway subway extension. You won’t believe the efficiency & functionality of this space. The heated solarium is ready for a home office, studio or reading room. The oversized interior flex/den handles storage, 2nd office or a creative nook. Enjoy the downtown skyline sparkle, peekaboo water views and mountain glimpses too! Investors, take note: high function, transit-connected Fairview address. First-time buyers, picture it. Then picture more. This move-in ready space delivers just that – more!
Broker: Oakwyn Realty Ltd.
MLS®#: R3178550
Property details
Neighbourhood:
Parking:
Yes
Parking type:
Detached Garage
Property type:
Condo Apt
Heating type:
Baseboard,
Style:
Apartment/Condo
Ensuite laundry:
No
MLS Size:
555 sqft
Listed on:
Oct 26, 2026
Show all details
Rooms
| Name | Size | Features |
|---|---|---|
Living Room | 7.00 x 10.92 ft | |
Kitchen | 6.83 x 8.42 ft | |
Bedroom | 9.08 x 10.33 ft |
Show all
Instant estimate:
orto view instant estimate
$24,487
lower than listed pricei
High
$583,867
Mid
$560,513
Low
$530,881
Have a home? See what it's worth with an instant estimate
Use our AI-assisted tool to get an instant estimate of your home's value, up-to-date neighbourhood sales data, and tips on how to sell for more.
Elevator
Included in Maintenance Fees
Water
Heat
Garbage Pickup
Gardening
Hot Water
Management
Recreation Facility

1/23
$500,000
198 days
1BD
1BA
1 Parking
547 sqft
Maint. Fee $436
MLS#: R3118794
Royal First Realty

1/33
$549,000
125 days
1BD
1BA
0 Parking
580 sqft
Maint. Fee $396
MLS#: R3147320
Century 21 Prudential Estates (Rmd) Ltd.

1/21
$499,000
240 days
1BD
1BA
1 Parking
541 sqft
Maint. Fee $421
MLS#: R3102782
Sutton Group - Vancouver First Realty

1/15
$599,000
14 days
1BD
1BA
1 Parking
566 sqft
Maint. Fee $436
MLS#: R3181410
TML Management Group Ltd.
