


Maintenance fees
$396.09
Locker
Owned
Exposure
-
Possession
-
Price per sqft
$947
Taxes
$1,714.93 (2026)
Outdoor space
Balcony, Patio
Age of building
53 years old
See what's nearby
Description
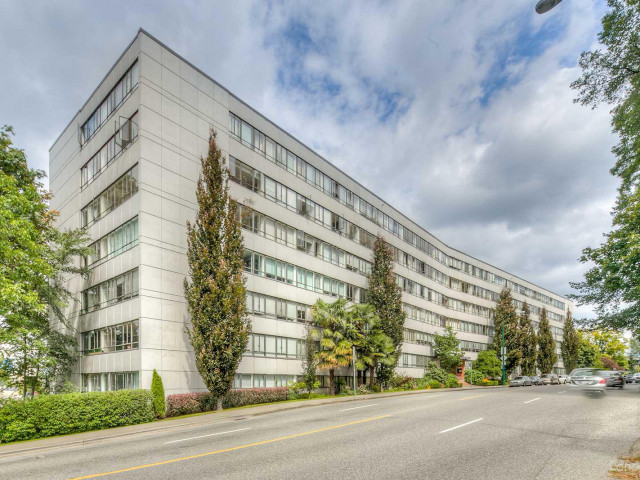
Classic. Iconic. Mid-century Modern. Discover how cool condo living can be in this high floor 580 sq ft one bedroom at HYCROFT TOWERS. Peaceful GREEN view of the trees and parklike grounds of the University Women's Club (Hycroft Manor). The complex was built in the early 1950s on the mansion's kitchen garden plot! Today the complex is famous for its rooftop deck with panoramic city + mountain views. SOUTH FACING unit 715 is freshly painted and has refinished wood floors, wide tiled window sills + its original doorbell. Large shared laundry room on 2nd floor. Storage locker on 1st floor (2'6 x 7'9). Parking available to rent from strata (waitlist). Floorplan photo shows reverse plan (in unit 715 kitchen is to left as you enter). Mtn fee includes electricity, heat and hot water.
Broker: Century 21 Prudential Estates (Rmd) Ltd.
MLS®#: R3147320
Property details
Neighbourhood:
Parking:
-
Parking type:
Detached Garage
Property type:
Condo Apt
Heating type:
Hot Water
Style:
Apartment/Condo
Ensuite laundry:
No
MLS Size:
580 sqft
Listed on:
Jul 16, 2026
Show all details
Rooms
| Name | Size | Features |
|---|---|---|
Living Room | 12.00 x 17.00 ft | |
Kitchen | 10.00 x 7.25 ft | |
Bedroom | 13.67 x 10.17 ft |
Show all
Instant estimate:
orto view instant estimate
$32,523
lower than listed pricei
High
$537,996
Mid
$516,477
Low
$489,173
Have a home? See what it's worth with an instant estimate
Use our AI-assisted tool to get an instant estimate of your home's value, up-to-date neighbourhood sales data, and tips on how to sell for more.
Elevator
Outdoor Patio
Included in Maintenance Fees
Heat
Hydro
Water
Gardening
Hot Water
Management

1/11
$550,000
55 days
1BD
1BA
1 Parking
618 sqft
Maint. Fee $437
MLS#: R3159851
Royal LePage Elite West

1/23
$500,000
175 days
1BD
1BA
1 Parking
547 sqft
Maint. Fee $436
MLS#: R3118794
Royal First Realty

1/33
$478,000
47 days
1BD
1BA
1 Parking
598 sqft
Maint. Fee $444
MLS#: R3163057
Oakwyn Realty Encore

1/22
$550,000
61 days
1BD
1BA
1 Parking
622 sqft
Maint. Fee $473
MLS#: R3159020
Stilhavn Real Estate Services
