204 - 2435 Kingsway, Vancouver

204 - 2435 Kingsway
204 - 2435 Kingsway
204 - 2435 Kingsway
+29
1
 bed
1
 bath
1
 parking
528
 sqft
Condo Apt
* This unit size is calculated from condos.ca data
$505,000
For Sale
40 days
 on site
$505,000
* This unit size is calculated from condos.ca data
Click to open the pre-gallery to get the direction
Maintenance fees
$349.53
Locker
None
Exposure
-
Possession
-
Price per sqft
$956
Taxes
$2,001.55 (2026)
Outdoor space
Balcony, Patio
Age of building
5 years old
See what's nearby
Description
Welcome to The Windsor by Imani in Norquay Village! This rare 1 bed + fle home offers a unique townhome-style entry on the quiet side of the building, away from Kingsway, plus an impressive 200+ SF private patio perfect for outdoor living and entertaining. Bright & modern with A/C and laminate throughout, featuring sleek Bosch kitchen w/ 5-burner gas cooktop, integrated d/w & herringbone backsplash. The flex space offers flexibility for a home office or additional storage, while the bathroom features a soaker tub and rain shower head. Enjoy full-size in-suite laundry and excellent building amenities including a fitness centre, party room with kitchen and rooftop patio with BBQ. Centrally located near shopping, restaurants, parks, transit and SkyTrain. Includes 1 parking stall.
Broker: Oakwyn Realty Ltd.
MLS®#: R3156670
Property details
Neighbourhood:
Parking:
Yes
Parking type:
Underground
Property type:
Condo Apt
Heating type:
Forced Air
Style:
Apartment/Condo
Ensuite laundry:
No
MLS Size:
528 sqft
Listed on:
Aug 18, 2026
Show all details
Rooms
NameSizeFeatures
Foyer
3.67 x 12.17 ft
Flex Room
3.83 x 7.92 ft
Kitchen
6.67 x 12.75 ft
Show all
Instant estimate:
orto view instant estimate
$8,494
higher than listed price
i
High
$534,889
Mid
$513,494
Low
$486,348
Have a home? See what it's worth with an instant estimate

Use our AI-assisted tool to get an instant estimate of your home's value, up-to-date neighbourhood sales data, and tips on how to sell for more.

Included in Maintenance Fees

Water
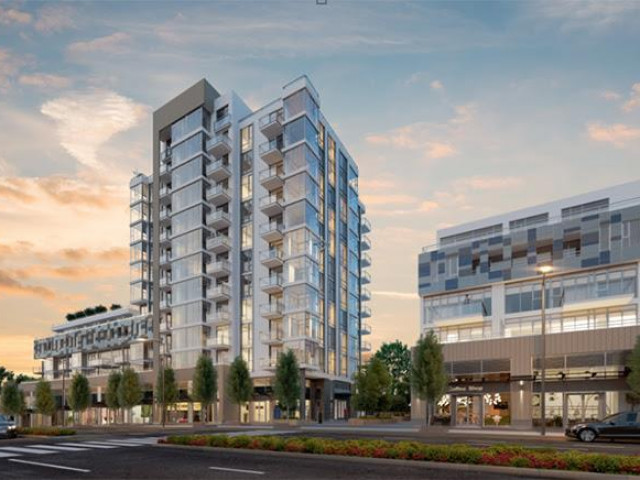
The Windsor

The Windsor

2395 Kingsway

For sale 3
|
For rent 0
316 - 2435 Kingsway
1/23
$478,000
227 days
316 - 2435 Kingsway
1BD
1BA
1 Parking
580 sqft
Maint. Fee $377
MLS#: R3089395
Sutton Group-West Coast Realty
227 days
319 - 4818 Eldorado Mews
1/32
$449,000
6 days
319 - 4818 Eldorado Mews
1BD
1BA
1 Parking
541 sqft
Maint. Fee $375
MLS#: R3166999
Rennie & Associates Realty Ltd.
6 days
220 - 4818 Eldorado Mews
1/23
$479,900
76 days
220 - 4818 Eldorado Mews
1BD
1BA
1 Parking
535 sqft
Maint. Fee $416
MLS#: R3145162
RE/MAX Westcoast
76 days
2303 - 4815 Eldorado Mews
1/21
$538,000
9 days
2303 - 4815 Eldorado Mews
1BD
1BA
1 Parking
567 sqft
Maint. Fee $425
MLS#: R3167215
Royal Regal Realty Ltd.

9 days

About 204 - 2435 Kingsway

Located at 204 - 2435 Kingsway, this Vancouver condo is available for sale. 204 - 2435 Kingsway has an asking price of $505000, and has been on the market since August 2026. This 528 sqft condo has 1 bed and 1 bathroom. 204 - 2435 Kingsway resides in the Vancouver Renfrew-Collingwood neighbourhood, and nearby areas include Kensington-Cedar Cottage, Victoria-Fraserview, Killarney and Burnaby Hospital.

Some good places to grab a bite are Church's Texas Chicken, Kwan Luck Restaurant or Subway. Venture a little further for a meal at one of Renfrew-Collingwood neighbourhood's restaurants. If you love coffee, you're not too far from Xing Fu Tang Drinks located at 2675 Kingsway. Groceries can be found at C & T Food Market which is nearby and you'll find Dr Moses Lo a 3-minute walk as well. For nearby green space, General Brock Park and Norquay Park could be good to get out of your condo and catch some fresh air or to take your dog for a walk. As for close-by schools, Cheyenne Community Garden is only a 5 minute walk from 2395 Kingsway.

If you are looking for transit, don't fear, 2395 Kingsway has a public transit Bus Stop (Westbound Kingsway @ Slocan St) nearby. It also has route Metrotown Station/stanley Park, and route Downtown/surrey Central Station Nightbus close by.

mls reciprocity

Disclaimer: This representation is based in whole or in part on data generated by the Chilliwack & District Real Estate Board, Fraser Valley Real Estate Board or Greater Vancouver REALTORS® which assumes no responsibility for its accuracy. MLS®, REALTOR® and the associated logos are trademarks of The Canadian Real Estate Association.