710 - 2228 Broadway W, Vancouver

710 - 2228 Broadway W
+17
1
 bed
1
 bath
1
 parking
586
 sqft
Condo Apt
* This unit size is calculated from condos.ca data
$624,900
For Sale
20 days
 on site
$624,900
* This unit size is calculated from condos.ca data
Click to open the pre-gallery to get the direction
Maintenance fees
$379.05
Locker
None
Exposure
-
Possession
-
Price per sqft
$1,066
Taxes
$2,295.05 (2025)
Outdoor space
Balcony, Patio
Age of building
18 years old
See what's nearby
Description
Beautiful corner suite at The Vine in the heart of Kitsilano. Bright, updated home with panoramic mountain, ocean & city views through expansive windows. Open-concept layout with excellent flow, featuring new flooring, fresh paint & new lighting. Contemporary kitchen with stainless steel appliances & richly stained cabinetry. Private covered balcony to enjoy the views year-round. Unbeatable location steps to transit, cafés, boutique shopping, IGA, London Drugs & future Broadway Skytrain. Amenities include fitness room, bike storage & EV charging .A rare opportunity to live and / or invest in the Broadway Corridor.
Broker: Reva Realty Group Inc.
MLS®#: R3140314
Open House Times
Saturday, Jul 18th
2:30pm - 4:00pm
Add to calendar
Property details
Neighbourhood:
Parking:
Yes
Parking type:
Underground
Property type:
Condo Apt
Heating type:
Baseboard,
Style:
Apartment/Condo
Ensuite laundry:
No
MLS Size:
586 sqft
Listed on:
Jun 26, 2026
Show all details
Rooms
NameSizeFeatures
Kitchen
8.58 x 9.92 ft
Dining Room
6.75 x 7.33 ft
Living Room
10.33 x 10.92 ft
Show all
Instant estimate:
orto view instant estimate
$3,931
lower than listed price
i
High
$646,842
Mid
$620,969
Low
$588,141
Have a home? See what it's worth with an instant estimate

Use our AI-assisted tool to get an instant estimate of your home's value, up-to-date neighbourhood sales data, and tips on how to sell for more.

Elevator
Outdoor Patio
Security Guard

Included in Maintenance Fees

Garbage Pickup
Gardening
Hot Water
Management
Recreation Facility
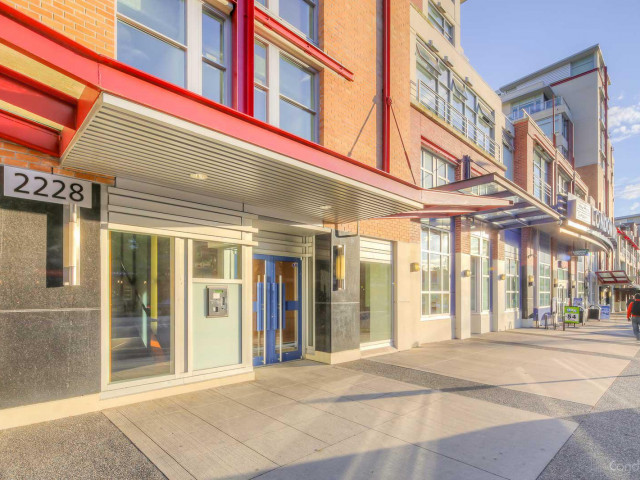
The Vine

The Vine

2228 W Broadway

For sale 3
|
For rent 0
200 - 2033 7th Avenue W
1/14
$599,000
30 days
200 - 2033 7th Avenue W
1BD
1BA
1 Parking
519 sqft
Maint. Fee $416
MLS#: R3136430
eXp Realty
30 days
213 - 1950 8th Avenue W
1/21
$549,900
49 days
213 - 1950 8th Avenue W
1BD
1BA
1 Parking
623 sqft
Maint. Fee $356
MLS#: R3129516
Rennie & Associates Realty Ltd.
49 days
207 - 1990 6th Avenue W
1/24
$599,000
3 days
207 - 1990 6th Avenue W
1BD
1BA
1 Parking
604 sqft
Maint. Fee $438
MLS#: R3145846
Engel & Volkers Vancouver
3 days
301 - 3028 Arbutus Street
1/22
$675,000
37 days
301 - 3028 Arbutus Street
1BD
1BA
1 Parking
608 sqft
Maint. Fee $434
MLS#: R3134230
Oakwyn Realty Ltd.
37 days

About 710 - 2228 Broadway W

710 - 2228 Broadway W is a Vancouver condo for sale. It was listed at $624900 in June 2026 and has 1 bed and 1 bathroom. Situated in Vancouver's Kitsilano neighbourhood, Arbutus-Ridge, Fairview, Shaughnessy and False Creek are nearby neighbourhoods.

There are a lot of great restaurants nearby 2228 W Broadway.Grab your morning coffee at Platform Seven located at 2300 Broadway W. Groceries can be found at Connie Pretula Nutrition which is nearby and you'll find High Roads Medical only steps away as well. For those days you just want to be indoors, look no further than Peng's Art Hub and Rubina Rajan Fine Art to keep you occupied for hours. If you're in the mood for some entertainment, Fifth Avenue Cinemas is not far away from The Vine. If you're an outdoor lover, condo residents of 2228 W Broadway are nearby from Rosemary Brown Park and Arbutus Greenway Park.

Living in this Kitsilano condo is easy. There is also Eastbound W Broadway @ Vine St Bus Stop, only steps away, with route Boundary/commercial-broadway/granville/alma/ubc, and route Downtown/ubc Nightbus nearby.

mls reciprocity

Disclaimer: This representation is based in whole or in part on data generated by the Chilliwack & District Real Estate Board, Fraser Valley Real Estate Board or Greater Vancouver REALTORS® which assumes no responsibility for its accuracy. MLS®, REALTOR® and the associated logos are trademarks of The Canadian Real Estate Association.
