


Maintenance fees
$590.00
Locker
Owned
Exposure
-
Possession
-
Price per sqft
$783
Taxes
$2,045.28 (2026)
Outdoor space
-
Age of building
26 years old
See what's nearby
Description
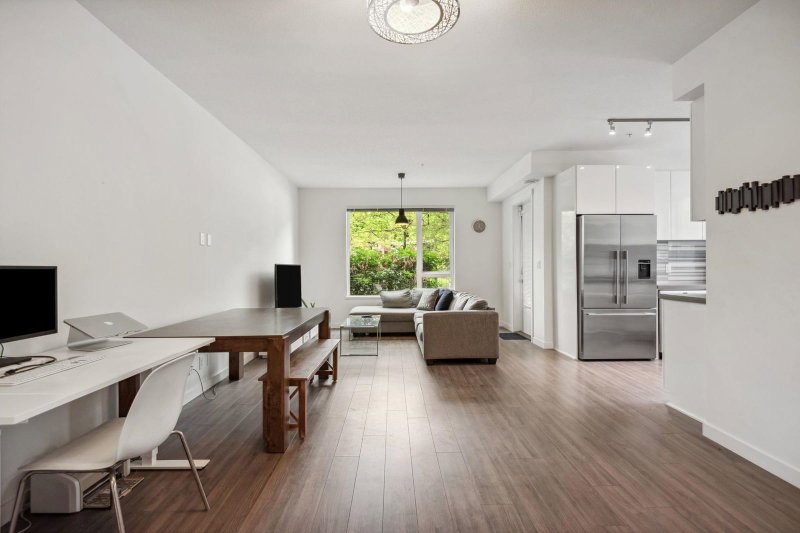
Enjoy River District living at 506-2763 Chandlery Place! Set away from SE Marine Drive, this south-facing corner home offers 2 bedrooms, 2 bathrooms and a peekaboo view of the Fraser River and surrounding foiliage. Extensively updated in 2020, including replacement appliances, it blends refreshed interiors with an inviting setting. Enjoy scenic walks along the river or a round at nearby Fraserview Golf Course. River District conveniences are within reach, including Save-On Foods, Everything Wine, Starbucks and LOCAL Public Eatery for groceries, coffee and dining. Easy access to Richmond adds everyday convenience, whether commuting, shopping or meeting friends. An opportunity to enjoy a connected South Vancouver location with nature, recreation and daily essentials close to home.
Broker: RE/MAX Crest Realty
MLS®#: R3184274
Open House Times
Sunday, Nov 22nd
1:30pm - 3:00pm
Property details
Neighbourhood:
Parking:
2
Parking type:
Detached Garage
Property type:
Condo Apt
Heating type:
Baseboard,
Style:
Apartment/Condo
Ensuite laundry:
No
MLS Size:
765 sqft
Listed on:
Nov 16, 2026
Show all details
Rooms
| Name | Size | Features |
|---|---|---|
Living Room | 11.00 x 11.17 ft | |
Dining Room | 7.83 x 11.17 ft | |
Kitchen | 8.58 x 7.00 ft |
Show all
Instant estimate:
orto view instant estimate
$1,945
lower than listed pricei
High
$621,932
Mid
$597,055
Low
$565,492
Have a home? See what it's worth with an instant estimate
Use our AI-assisted tool to get an instant estimate of your home's value, up-to-date neighbourhood sales data, and tips on how to sell for more.
Included in Maintenance Fees
Water
Heat
Garbage Pickup
Gardening
Hot Water
Management
Recreation Facility


1/17
$535,000
17 days
2BD
2BA
1 Parking
804 sqft
Maint. Fee $605
MLS#: R3179868
Macdonald Realty

1/21
$549,000
55 days
2BD
2BA
2 Parking
782 sqft
Maint. Fee $600
MLS#: R3168643
TRG The Residential Group Downtown Realty
1/18
$585,000
154 days
1BD
1BA
1 Parking
743 sqft
Maint. Fee $374
MLS#: R3136206
Rennie & Associates Realty Ltd.

1/16
$605,000
63 days
2BD
1BA
1 Parking
765 sqft
Maint. Fee $448
MLS#: R3165430
Promerita Realty Corp.
