


Maintenance fees
$350.00
Locker
Owned
Exposure
-
Possession
-
Price per sqft
$1,007
Taxes
$1,200.53 (2025)
Outdoor space
-
Age of building
26 years old
See what's nearby
Description
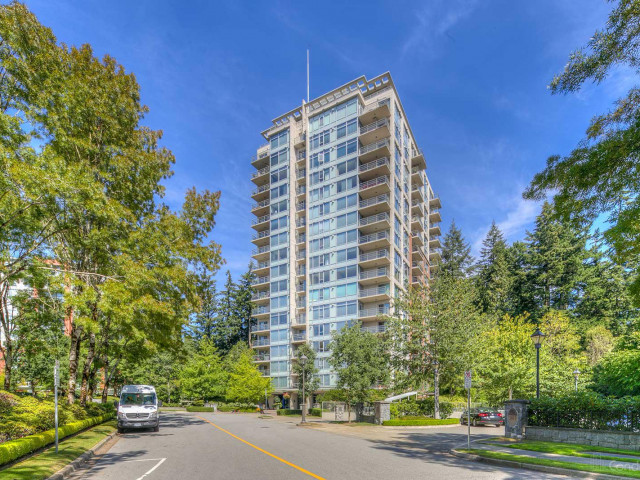
Welcome to this renovated 1 bed + den home in UBC’s Hampton Place. This 761 sq ft residence features a functional layout with new tile, fresh paint, and a convenient entry nook. The flexible den is perfect for a home office, while the spacious laundry room provides rare extra storage. The refreshed kitchen boasts new stainless steel appliances and quartz countertops, flowing into an open living area with a gas fireplace and west-facing small park views. Update: roof in 2011, hot and cold re-piped in 2012, renewed lobby in 2013, waterproofed all balconies in 2017. This unit includes two side-by-side parkings and a storage locker. Virtual staging showing the potentials. Van3D floorplan measured 761 sqft; Strata plan shows 715 sqft. Measure is approx, Buyer and buyer agent to verify.
Broker: RE/MAX Crest Realty
MLS®#: R3080916
Property details
Neighbourhood:
Parking:
2
Parking type:
Underground
Property type:
Condo Apt
Heating type:
Electric,
Style:
Apartment/Condo
Ensuite laundry:
Yes
MLS Size:
715 sqft
Listed on:
Jan 19, 2026
Show all details
Rooms
| Name | Size | Features |
|---|---|---|
Living Room | 8.50 x 12.58 ft | |
Dining Room | 8.00 x 12.58 ft | |
Kitchen | 8.08 x 12.25 ft |
Show all
Instant estimate:
orto view instant estimate
$29,010
lower than listed pricei
High
$719,781
Mid
$690,990
Low
$654,461
Have a home? See what it's worth with an instant estimate
Use our AI-assisted tool to get an instant estimate of your home's value, up-to-date neighbourhood sales data, and tips on how to sell for more.
Elevator
Outdoor Patio
Included in Maintenance Fees
Water
Heat
Garbage Pickup
Gardening
Hot Water
Management
Recreation Facility

1/10
$618,000
78 days
1BD
1BA
2 Parking
714 sqft
Maint. Fee $439
MLS#: R3140919
Sunstar Realty Ltd.

1/21
$699,000
48 days
1BD
1BA
1 Parking
775 sqft
Maint. Fee $421
MLS#: R3151110
Oakwyn Realty Ltd.

1/21
Featured
$690,000
1BD
1BA
1 Parking
724 sqft
Maint. Fee $456
MLS#: R3164967
Oakwyn Realty Ltd.

1/16
$658,000
62 days
1BD
1BA
1 Parking
716 sqft
Maint. Fee $440
MLS#: R3146801
RA Realty Alliance Inc.
