


Maintenance fees
$455.67
Locker
Owned
Exposure
-
Possession
-
Price per sqft
$953
Taxes
$1,255.61 (2026)
Outdoor space
Balcony, Patio
Age of building
33 years old
See what's nearby
Description
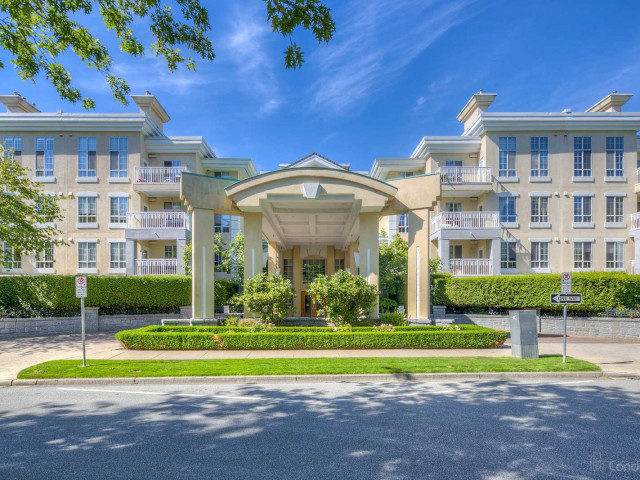
This beautifully renovated home offers space, privacy, and an unbeatable location. Enjoy high ceilings, a large private patio backing onto a peaceful green space, and a bright, comfortable layout. The kitchen has been updated with new granite countertops with a pass-through to the dining area, stainless steel appliances including a separate beverage fridge, a sleek contemporary sink, backsplash, and upgraded lighting. The fully renovated bathroom features a walk-in steam shower, soaker tub, granite countertop, and plenty of storage. This home also includes heated floors! Amenities include a gym, steam room, sauna, party room, and two guest suites. Includes secure parking, a storage locker, and visitor parking. Steps to Wesbrook Village and Pacific Spirit Park!
Broker: Oakwyn Realty Ltd.
MLS®#: R3164967
Property details
Neighbourhood:
Parking:
Yes
Parking type:
Detached Garage
Property type:
Condo Apt
Heating type:
Baseboard,
Style:
Apartment/Condo
Ensuite laundry:
No
MLS Size:
724 sqft
Listed on:
Sep 14, 2026
Show all details
Rooms
| Name | Size | Features |
|---|---|---|
Living Room | 11.42 x 13.08 ft | |
Dining Room | 8.67 x 12.75 ft | |
Kitchen | 9.00 x 9.08 ft |
Show all
Instant estimate:
orto view instant estimate
$24,379
lower than listed pricei
High
$693,354
Mid
$665,621
Low
$630,433
Have a home? See what it's worth with an instant estimate
Use our AI-assisted tool to get an instant estimate of your home's value, up-to-date neighbourhood sales data, and tips on how to sell for more.
Elevator
Included in Maintenance Fees
Water
Heat
Hydro
Garbage Pickup
Gardening
Hot Water
Management
Recreation Facility

1/16
$658,000
90 days
1BD
1BA
1 Parking
716 sqft
Maint. Fee $440
MLS#: R3146801
RA Realty Alliance Inc.

1/21
$699,000
76 days
1BD
1BA
1 Parking
775 sqft
Maint. Fee $421
MLS#: R3151110
Oakwyn Realty Ltd.

1/10
$618,000
106 days
1BD
1BA
2 Parking
714 sqft
Maint. Fee $439
MLS#: R3140919
Sunstar Realty Ltd.

1/25
$599,000
8 days
1BD
1BA
1 Parking
646 sqft
Maint. Fee $326
MLS#: R3172565
Raymar Realty Ltd.
