305 - 1647 Pender Street E, Vancouver

305 - 1647 Pender Street E
+34
2
 bed
2
 bath
1
 parking
1056
 sqft
Townhouse
* This unit size is calculated from condos.ca data
$1,099,900
For Sale
4 hours
 on site
$1,099,900
* This unit size is calculated from condos.ca data
Click to open the pre-gallery to get the direction
Maintenance fees
$554.38
Locker
Owned
Exposure
-
Possession
-
Price per sqft
$1,042
Taxes
$3,525.4 (2026)
Outdoor space
Balcony, Patio
Age of building
9 years old
See what's nearby
Description
Your own private rooftop terrace with panoramic city, Burrard Inlet & North Shore mountain views! Welcome to The Oxley, a boutique community just steps from the heart of Commercial Drive. This bright 2 bed, 2 bath townhome offers a smart, modern layout with hardwood floors & a sleek European-inspired kitchen featuring custom Italian millwork, stainless steel appliances & an expansive quartz countertop. Both bedrooms are tucked away on the 2nd level, while entry from the quiet secured inner courtyard gives the home a private feel. Set in a striking white brick building & surrounded by some of East Vancouver's best restaurants, breweries, cafes and shops. The rooftop terrace is the showstopper, an incredible space to entertain, unwind & take in the views! OPEN HOUSE: Sat & Sun 2-4pm
Broker: Oakwyn Realty Ltd.
MLS®#: R3154441
Open House Times
Saturday, Aug 15th
2:00pm - 4:00pm
Add to calendar
Sunday, Aug 16th
2:00pm - 4:00pm
Add to calendar
Property details
Neighbourhood:
Parking:
Yes
Parking type:
Detached Garage
Property type:
Townhouse
Heating type:
Baseboard,
Style:
Townhouse
Ensuite laundry:
No
MLS Size:
1056 sqft
Listed on:
Aug 10, 2026
Show all details
Rooms
NameSizeFeatures
Foyer
5.00 x 7.00 ft
Primary Bedroom
9.25 x 10.33 ft
Bedroom
9.33 x 8.83 ft
Show all
Instant estimate:
orto view instant estimate
$43,504
higher than listed price
i
High
$1,190,368
Mid
$1,143,404
Low
$1,097,604
Have a home? See what it's worth with an instant estimate

Use our AI-assisted tool to get an instant estimate of your home's value, up-to-date neighbourhood sales data, and tips on how to sell for more.

Included in Maintenance Fees

Water
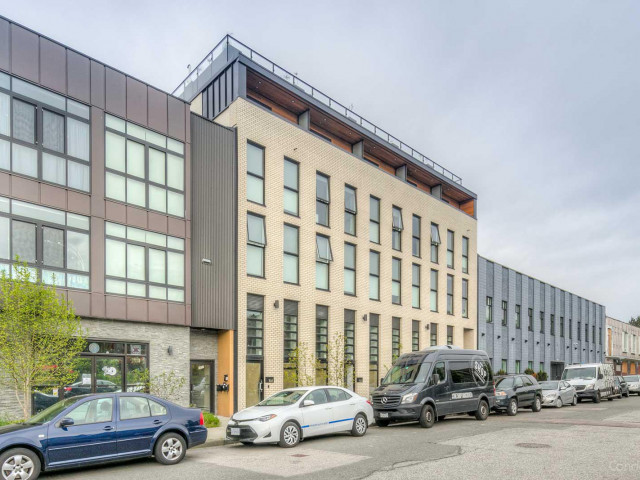
The Oxley

The Oxley

1647 E Pender St

For sale 0
|
For rent 0
SL 11 - 320 Nanaimo Street N
1/14
$954,900
95 days
SL 11 - 320 Nanaimo Street N
3BD
3BA
1 Parking
1,031 sqft
Maint. Fee $458
MLS#: R3120701
Oakwyn Realty Ltd.
95 days
2210 1st Avenue E
1/34
$1,049,000
80 days
2210 1st Avenue E
3BD
2BA
1 Parking
990 sqft
Maint. Fee $335
MLS#: R3126936
Link Brokerage Inc.

80 days
104 - 2250 1st Avenue E
1/40
$949,000
81 days
104 - 2250 1st Avenue E
3BD
2BA
1 Parking
1,011 sqft
Maint. Fee $324
MLS#: R3126256
Link Brokerage Inc.
81 days
2260 1st Avenue E
1/34
$999,000
73 days
2260 1st Avenue E
3BD
2BA
1 Parking
990 sqft
Maint. Fee $335
MLS#: R3129926
Link Brokerage Inc.
73 days

About 305 - 1647 Pender Street E

305 - 1647 Pender Street E is a Vancouver townhouse for sale. It was listed at $1099900 in August 2026 and has 2 beds and 2 bathrooms. 305 - 1647 Pender Street E resides in the Vancouver Grandview-Woodland neighbourhood, and nearby areas include Downtown Eastside, Strathcona, Hastings-Sunrise and Gastown.

1647 E Pender St is nearby from Starbucks for that morning caffeine fix and if you're not in the mood to cook, Zakkushi Japanese Restaurant, Yolks and La Tana are near this townhouse. Groceries can be found at Mike's No Frills which is not far and you'll find House of Teeth a 6-minute walk as well. Entertainment around 1647 E Pender St is easy to come by, with York Theatre and Theatre Replacement only a 3 minute walk. 1647 E Pender St is not far from great parks like Woodland Park and Salsbury Park.

If you are reliant on transit, don't fear, 1647 E Pender St has a public transit Bus Stop (Southbound Commercial Dr @ E Hastings St) only steps away. It also has route Victoria/downtown, and route Downtown/victoria Nightbus close by.

mls reciprocity

Disclaimer: This representation is based in whole or in part on data generated by the Chilliwack & District Real Estate Board, Fraser Valley Real Estate Board or Greater Vancouver REALTORS® which assumes no responsibility for its accuracy. MLS®, REALTOR® and the associated logos are trademarks of The Canadian Real Estate Association.