


Maintenance fees
$467.73
Locker
Owned
Exposure
-
Possession
-
Price per sqft
$828
Taxes
$2,130.1 (2025)
Outdoor space
-
Age of building
50 years old
See what's nearby
Description
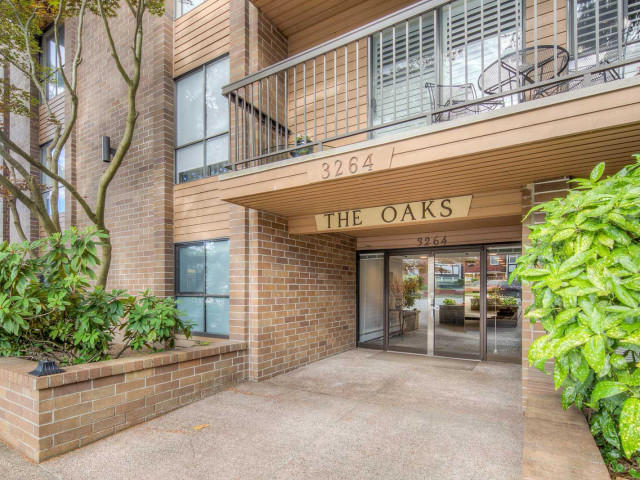
Bathed in natural light, this beautifully renovated 743 sq. ft. 1 bedroom residence offers an open concept layout with timeless finishes throughout. White oak hardwood flooring, a striking feature wall, and a contemporary kitchen with quartz countertops, integrated stainless steel appliances, built-in cooktop, oven, microwave, and sleek lighting create a refined living space. The spacious bedroom easily accommodates full-sized furnishings, while the sun drenched south facing balcony provides the perfect spot to unwind. Exceptionally maintained building in a prime central location with easy access to Downtown, and Granville Island. Just steps to the shops, cafés, and restaurants along Granville, Broadway, and Cambie. Complete with 1 parking stall and 1 storage locker.
Broker: FaithWilson Christies International Real Estate
MLS®#: R3163573
Property details
Neighbourhood:
Parking:
Yes
Parking type:
Underground
Property type:
Condo Apt
Heating type:
Baseboard
Style:
Apartment/Condo
Ensuite laundry:
No
MLS Size:
743 sqft
Listed on:
Sep 9, 2026
Show all details
Rooms
| Name | Size | Features |
|---|---|---|
Foyer | 3.83 x 9.17 ft | |
Kitchen | 4.58 x 13.33 ft | |
Dining Room | 13.33 x 7.00 ft |
Show all
Instant estimate:
orto view instant estimate
$27,446
lower than listed pricei
High
$612,036
Mid
$587,554
Low
$556,493
Have a home? See what it's worth with an instant estimate
Use our AI-assisted tool to get an instant estimate of your home's value, up-to-date neighbourhood sales data, and tips on how to sell for more.
Included in Maintenance Fees
Heat
Water

1/18
$615,000
49 days
1BD
1BA
1 Parking
679 sqft
Maint. Fee $456
MLS#: R3159892
eXp Realty

1/33
$639,000
28 days
1BD
1BA
1 Parking
635 sqft
Maint. Fee $383
MLS#: R3168033
Rennie & Associates Realty Ltd.

1/31
$648,000
11 days
1BD
1BA
1 Parking
712 sqft
Maint. Fee $437
MLS#: R3174054
Oakwyn Realty Ltd.

1/32
$615,000
97 days
1BD
1BA
1 Parking
713 sqft
Maint. Fee $571
MLS#: R3146208
Blu Realty
