


Maintenance fees
$593.91
Locker
None
Exposure
-
Possession
-
Price per sqft
$872
Taxes
$3,158.81 (2025)
Outdoor space
-
Age of building
27 years old
See what's nearby
Description
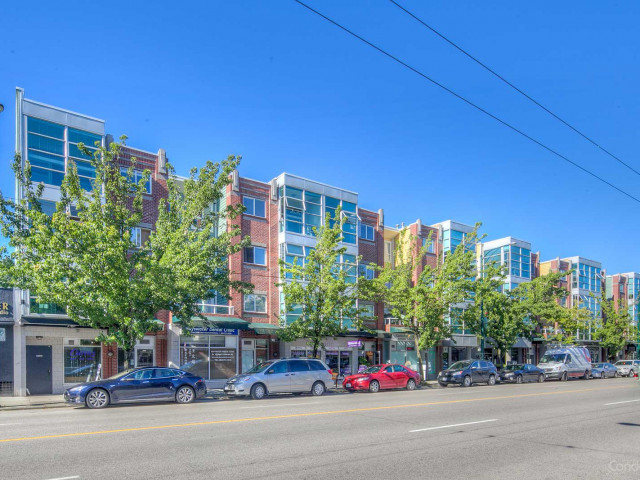
Beautifully renovated Kitsilano home offering exceptional quality and attention to detail. The stunning kitchen features cabinets updated with soft-close drawers, Cambria quartz countertops, stainless steel appliances, wine fridge, touch faucet, under cabinet lighting, and tile backsplash. Bathrooms have been completely redesigned with tiled showers, custom glass doors, premium fixtures, new vanities, and heated style finishes, with Kohler body jets in the guest bath. Engineered hardwood floors, updated bedroom carpets, fresh Benjamin Moore paint, new lighting, fireplace, and modern baseboard heaters complete the interior. Additional features include a California Closets, full-size Maytag washer/dryer (2022), Hunter Douglas automated blinds, Phantom screen door, and screens on all windows
Broker: RE/MAX 2000 Realty
MLS®#: R3150938
Property details
Neighbourhood:
Parking:
Yes
Parking type:
Underground
Property type:
Condo Apt
Heating type:
Electric,
Style:
Apartment/Condo
Ensuite laundry:
No
MLS Size:
1032 sqft
Listed on:
Jul 29, 2026
Show all details
Rooms
| Name | Size | Features |
|---|---|---|
Foyer | 5.42 x 3.92 ft | |
Kitchen | 11.33 x 10.08 ft | |
Dining Room | 7.67 x 11.33 ft |
Show all
Instant estimate:
orto view instant estimate
$45,291
higher than listed pricei
High
$984,573
Mid
$945,191
Low
$895,224
Have a home? See what it's worth with an instant estimate
Use our AI-assisted tool to get an instant estimate of your home's value, up-to-date neighbourhood sales data, and tips on how to sell for more.
Included in Maintenance Fees
Water
Heat
Garbage Pickup
Gardening
Hot Water
Management

1/30
Just listed
$799,900
3 hours
2BD
2BA
1 Parking
888 sqft
Maint. Fee $682
MLS#: R3151054
Homelife Benchmark Realty Corp.

1/40
$839,000
30 days
1BD
2BA
2 Parking
1,134 sqft
Maint. Fee $892
MLS#: R3140845
Dexter Realty

1/39
$840,000
43 days
2BD
2BA
1 Parking
928 sqft
Maint. Fee $546
MLS#: R3136772
2 Percent Realty West Coast

1/36
$975,000
20 days
2BD
2BA
1 Parking
1,050 sqft
Maint. Fee $481
MLS#: R3144883
Heller Murch Realty
