


Maintenance fees
$424.65
Locker
None
Exposure
-
Possession
-
Price per sqft
$722
Taxes
$1,718.17 (2025)
Outdoor space
-
Age of building
31 years old
See what's nearby
Description
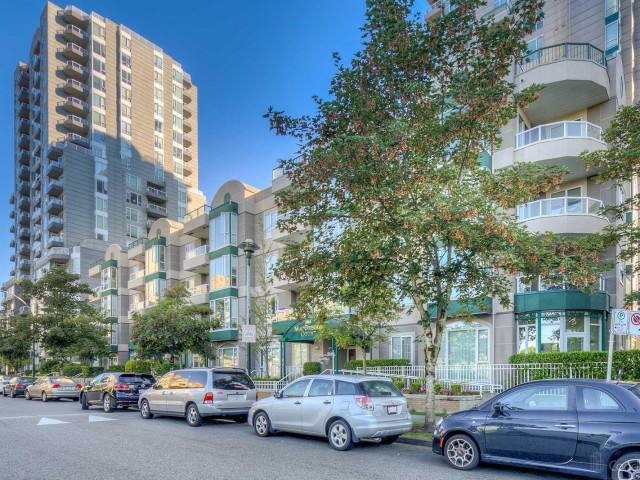
Ideally located just steps from Joyce-Collingwood SkyTrain Station, this beautifully updated 1-bedroom plus den home offers a functional and versatile layout, with the den easily serving as a second bedroom or home office. Thoughtful upgrades include quartz countertops, S/S appliances, and durable laminate flooring throughout. Tucked away on a quiet corner of the building, this southeast-facing end unit enjoys park views from its private balcony. Additional features include in-suite laundry, secure underground parking, and dedicated bike storage. Enjoy easy access to nearby parks, tennis courts, playgrounds, schools, shopping, dining etc. An excellent opportunity for first-time buyers, investors, or anyone seeking convenience and comfort in a vibrant community.
Broker: RE/MAX Select Properties
MLS®#: R3172281
Property details
Neighbourhood:
Parking:
Yes
Parking type:
Detached Garage
Property type:
Condo Apt
Heating type:
Baseboard
Style:
Apartment/Condo
Ensuite laundry:
No
MLS Size:
665 sqft
Listed on:
Oct 5, 2026
Show all details
Rooms
| Name | Size | Features |
|---|---|---|
Living Room | 10.67 x 13.00 ft | |
Dining Room | 7.00 x 11.25 ft | |
Kitchen | 8.00 x 8.17 ft |
Show all
Instant estimate:
orto view instant estimate
$13,750
lower than listed pricei
High
$485,573
Mid
$466,150
Low
$441,507
Have a home? See what it's worth with an instant estimate
Use our AI-assisted tool to get an instant estimate of your home's value, up-to-date neighbourhood sales data, and tips on how to sell for more.
Outdoor Patio
Included in Maintenance Fees
Garbage Pickup
Gardening
Hot Water
Management
Recreation Facility


1/5
$480,000
38 days
1BD
1BA
1 Parking
649 sqft
Maint. Fee $438
MLS#: R3166752
RE/MAX City Realty

1/39
$499,000
97 days
1BD
1BA
1 Parking
576 sqft
Maint. Fee $414
MLS#: R3147945
Dexter Realty

1/13
$429,000
95 days
1BD
1BA
1 Parking
635 sqft
Maint. Fee $290
MLS#: R3148889
Royal Pacific Realty Corp.
