


Maintenance fees
$483.95
Locker
Owned
Exposure
-
Possession
-
Price per sqft
$792
Taxes
$2,079.89 (2025)
Outdoor space
Balcony, Patio
Age of building
30 years old
See what's nearby
Description
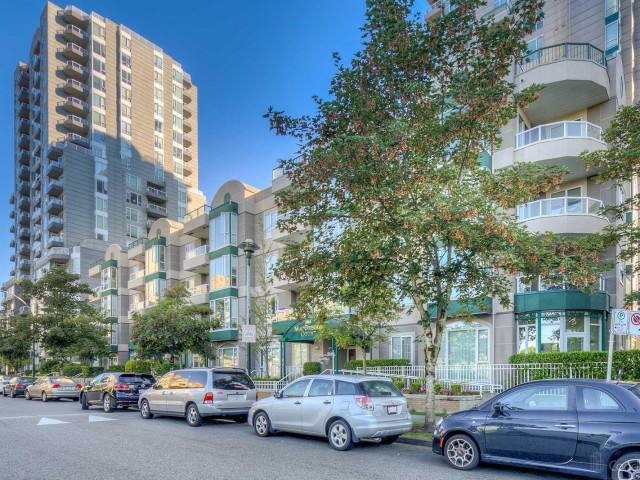
Welcome to The MacGregor, one of Collingwood’s most desirable concrete towers. This bright 14th-floor corner unit offers a spacious 2-bed, 2-bath layout with a functional floor plan, large windows, sweeping views, and a generous private patio perfect for relaxing or entertaining. A fantastic opportunity to personalize and add value, this home includes 1 parking stall and 1 storage locker. Conveniently located just steps from Joyce–Collingwood SkyTrain, Gaston and Melbourne Parks, local shops, and restaurants, with quick access to Downtown Vancouver and Metrotown. Well-managed building, excellent location, and outstanding potential - don't miss it, come see it today!
Broker: Real Broker
MLS®#: R3146418
Property details
Neighbourhood:
Parking:
Yes
Parking type:
Underground
Property type:
Condo Apt
Heating type:
Electric
Style:
Apartment/Condo
Ensuite laundry:
Yes
MLS Size:
757 sqft
Listed on:
Jul 15, 2026
Show all details
Rooms
| Name | Size | Features |
|---|---|---|
Kitchen | 7.42 x 7.75 ft | |
Living Room | 11.17 x 12.08 ft | |
Dining Room | 6.75 x 10.83 ft |
Show all
Instant estimate:
orto view instant estimate
$9,778
higher than listed pricei
High
$635,081
Mid
$609,678
Low
$577,447
Have a home? See what it's worth with an instant estimate
Use our AI-assisted tool to get an instant estimate of your home's value, up-to-date neighbourhood sales data, and tips on how to sell for more.
Outdoor Patio
Included in Maintenance Fees
Water
Garbage Pickup
Gardening
Hot Water
Management
Recreation Facility

1/28
$645,000
209 days
2BD
2BA
2 Parking
731 sqft
Maint. Fee $448
MLS#: R3082964
Royal Pacific Realty Corp.

1/30
$529,900
39 days
1BD
1BA
1 Parking
670 sqft
Maint. Fee $492
MLS#: R3146698
Multiple Realty Ltd.

1/18
$554,900
159 days
1BD
1BA
1 Parking
703 sqft
Maint. Fee $433
MLS#: R3100882
Stonehaus Realty Corp.

1/34
$568,000
54 days
2BD
1BA
1 Parking
831 sqft
Maint. Fee $451
MLS#: R3141439
Macdonald Realty
