


Maintenance fees
$439.00
Locker
None
Exposure
-
Possession
-
Price per sqft
$1,109
Taxes
$2,010.39
Outdoor space
-
Age of building
9 years old
See what's nearby
Description
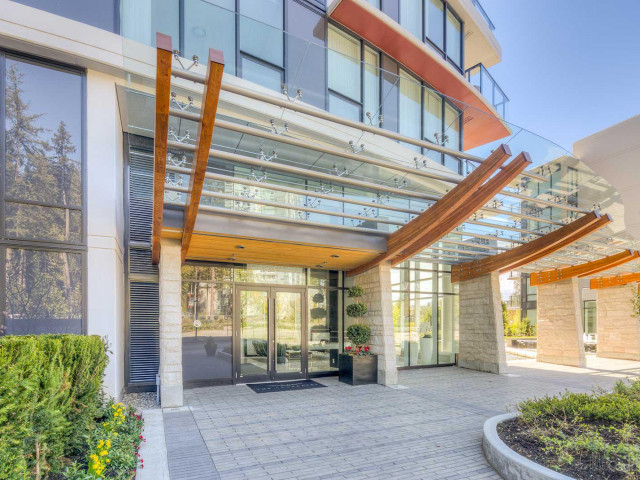
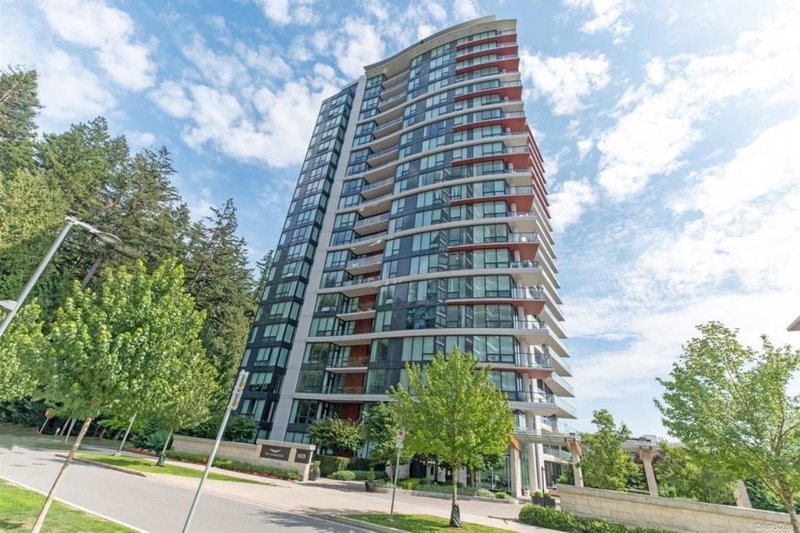
Live at The Laureates by Polygon, one of UBC’s most desirable building. This rare 892 sq. ft. south-facing ground-floor home offers 2 bedrooms, 2 bathrooms, a sunny and quiet courtyard outlook, and a highly functional layout—ideal for pet owners, families, or downsizers. Features include central air conditioning included in the strata fees, Bosch appliances, a sleek modern kitchen, spacious bedrooms, and a spa-inspired ensuite with double sinks and a walk-in shower. Includes 1 secure parking stall. Enjoy a fitness centre, clubhouse, recreation room, bike storage, and landscaped grounds. Steps to Pacific Spirit Park, Michael Smith Park, Wesbrook Village shops, cafés, restaurants, and UBC campus. In the Norma Rose Point Elementary and University Hill Secondary catchments. Ready to move in!
Broker: Sincere Real Estate Services
MLS®#: R3125492
Open House Times
Sunday, Aug 23rd
2:00pm - 4:00pm
Property details
Neighbourhood:
Parking:
Yes
Parking type:
Underground
Property type:
Condo Apt
Heating type:
Electric,
Style:
Apartment/Condo
Ensuite laundry:
No
MLS Size:
892 sqft
Listed on:
May 20, 2026
Show all details
Rooms
| Name | Size | Features |
|---|---|---|
Bedroom | 11.00 x 10.00 ft | |
Bedroom | 8.50 x 9.08 ft | |
Living Room | 21.25 x 11.50 ft |
Show all
Instant estimate:
orto view instant estimate
$1,959
lower than listed pricei
High
$1,028,168
Mid
$987,041
Low
$934,862
Have a home? See what it's worth with an instant estimate
Use our AI-assisted tool to get an instant estimate of your home's value, up-to-date neighbourhood sales data, and tips on how to sell for more.
Bike Storage
Elevator
Outdoor Patio
Included in Maintenance Fees
Water
Heat
Garbage Pickup
Gardening
Hot Water
Management
Snow Removal
Recreation Facility

1/5
$1,015,000
79 days
2BD
2BA
1 Parking
879 sqft
Maint. Fee $479
MLS#: R3131876
Luxmore Realty

1/24
$899,000
81 days
2BD
2BA
1 Parking
879 sqft
Maint. Fee $439
MLS#: R3130619
RE/MAX Masters Realty
1/21
$998,000
24 days
2BD
2BA
1 Parking
850 sqft
Maint. Fee $439
MLS#: R3150547
Royal Regal Realty Ltd.

1/24
$1,068,000
49 days
2BD
2BA
1 Parking
804 sqft
Maint. Fee $522
MLS#: R3142533
Dracco Pacific Realty
