


Maintenance fees
$659.63
Locker
None
Exposure
-
Possession
-
Price per sqft
$1,068
Taxes
$2,662.6 (2026)
Outdoor space
-
Age of building
10 years old
See what's nearby
Description
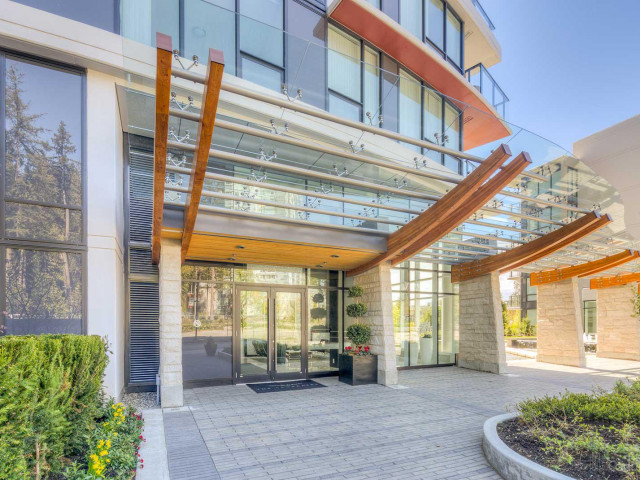
LAUREATES,Built by Polygon is a prestigious concrete residence high rise building located at one of Vancouver's most desirable neighborhood, Wesbrook Village in UBC Campus. North facing overlooking a quiet interior street, Beautifully 3 Bedrooms & 2.5 Bathrooms unit with top of the line appliances,9 ft ceiling, hardwood flooring and A/C. Large yard more than 500sqt patio of bonus, Enjoy the view of beautiful trees in Pacific Spirit Park. Easy access to Pacific Spirit Park forest trails as well as cultural and academic environment of UBC. Steps to amenities at Wesbrook Village: Community Centre, restaurants, Save on Foods, shopping, banks, medical clinics and public transit. U Hill Secondary, Norma Ross Point School. 2 Parking, 1 Locker. Showing every Sat. @2pm-4pm by appointment only.
Broker: Unilife Realty Inc.
MLS®#: R3176538
Property details
Neighbourhood:
Parking:
2
Parking type:
Underground
Property type:
Condo Apt
Heating type:
Heat Pump
Style:
Apartment/Condo
Ensuite laundry:
No
MLS Size:
1215 sqft
Listed on:
Oct 19, 2026
Show all details
Rooms
| Name | Size | Features |
|---|---|---|
Living Room | 12.00 x 13.75 ft | |
Dining Room | 10.00 x 13.75 ft | |
Kitchen | 8.75 x 9.50 ft |
Show all
Instant estimate:
orto view instant estimate
$60,080
lower than listed pricei
High
$1,289,499
Mid
$1,237,920
Low
$1,172,477
Have a home? See what it's worth with an instant estimate
Use our AI-assisted tool to get an instant estimate of your home's value, up-to-date neighbourhood sales data, and tips on how to sell for more.
Bike Storage
Elevator
Outdoor Patio
Included in Maintenance Fees
Water
Heat
Garbage Pickup
Gardening
Hot Water
Management
Snow Removal
Recreation Facility

1/33
$1,388,000
216 days
3BD
2BA
1 Parking
1,070 sqft
Maint. Fee $550
MLS#: R3107399
Nu Stream Realty Inc.

1/26
$1,400,000
111 days
2BD
2BA
1 Parking
1,075 sqft
Maint. Fee $744
MLS#: R3148386
Pacific Evergreen Realty Ltd.

1/11
$1,199,000
123 days
2BD
2BA
2 Parking
1,105 sqft
Maint. Fee $632
MLS#: R3144455
LeHomes Realty Premier

1/40
$1,138,000
4 days
3BD
2BA
1 Parking
1,033 sqft
Maint. Fee $513
MLS#: R3181471
RE/MAX City Realty
