


Maintenance fees
$550.39
Locker
None
Exposure
-
Possession
-
Price per sqft
$1,297
Taxes
$2,315.42 (2025)
Outdoor space
Balcony, Patio
Age of building
9 years old
See what's nearby
Description
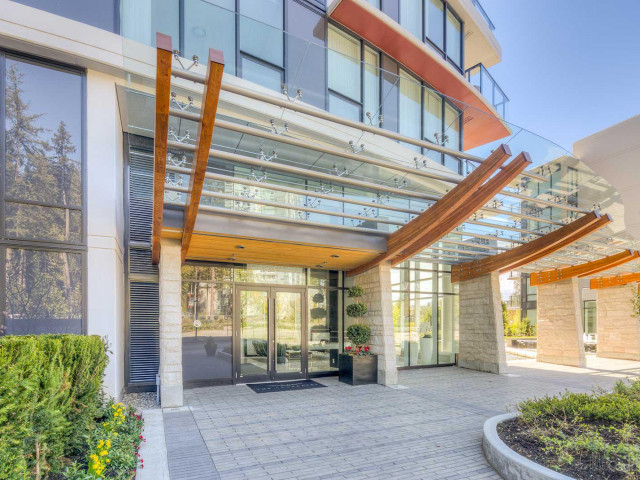
Welcome home to the Laureates. Quality concrete built by Polygon, this gorgeous home is south and west facing, 9' ceiling, comes with Air-Conditioning and high-end Bosch appliances, has a fantastic and open view of the park. Great layout with no wasted space at all. The three bedrooms are very smartly laid out, master bedroom are separated with other two bedroom by the Living room and kitchen. Pacific Spirit Park is half block away. The building has a gym and caretaker. Close to daycare centers, all levels of top schools, green space, community centers, shops, café and restaurants make this home THAT much sweeter. All these amenities & close to downtown & YVR. Call now for your private showing!
Broker: Nu Stream Realty Inc.
MLS®#: R3107399
Property details
Neighbourhood:
Parking:
Yes
Parking type:
Underground
Property type:
Condo Apt
Heating type:
Heat Pump
Style:
Apartment/Condo
Ensuite laundry:
No
MLS Size:
1070 sqft
Listed on:
Apr 7, 2026
Show all details
Rooms
| Name | Size | Features |
|---|---|---|
Primary Bedroom | 9.92 x 14.25 ft | |
Bedroom | 8.00 x 9.00 ft | |
Bedroom | 9.17 x 9.08 ft |
Show all
Instant estimate:
orto view instant estimate
$91,205
lower than listed pricei
High
$1,350,827
Mid
$1,296,795
Low
$1,228,240
Have a home? See what it's worth with an instant estimate
Use our AI-assisted tool to get an instant estimate of your home's value, up-to-date neighbourhood sales data, and tips on how to sell for more.
Bike Storage
Elevator
Outdoor Patio
Included in Maintenance Fees
Heat
Water
Garbage Pickup
Gardening
Hot Water
Management
Snow Removal
Recreation Facility

1/26
$1,450,000
94 days
2BD
2BA
1 Parking
1,075 sqft
Maint. Fee $744
MLS#: R3148386
Pacific Evergreen Realty Ltd.

1/11
$1,199,000
107 days
2BD
2BA
2 Parking
1,105 sqft
Maint. Fee $632
MLS#: R3144455
LeHomes Realty Premier

1/35
$1,228,000
32 days
3BD
2BA
1 Parking
1,039 sqft
Maint. Fee $508
MLS#: R3168051
Macdonald Realty Westmar

1/18
$1,399,000
151 days
3BD
2BA
2 Parking
1,050 sqft
Maint. Fee $508
MLS#: R3127321
Sutton Group-West Coast Realty
