330 - 5790 East Boulevard, Vancouver

330 - 5790 East Boulevard
+28
1
 bed
1
 bath
1
 parking
650
 sqft
Condo Apt
* This unit size is calculated from condos.ca data
$699,000
For Sale
9 hours
 on site
$699,000
* This unit size is calculated from condos.ca data
Click to open the pre-gallery to get the direction
Maintenance fees
$351.65
Locker
Owned
Exposure
-
Possession
-
Price per sqft
$1,075
Taxes
$2,462.85 (2026)
Outdoor space
Balcony, Patio
Age of building
26 years old
See what's nearby
Description
This home is a true hidden gem! Enjoy townhome-style living with a private and secure 3rd level courtyard entry with no neighbours above or below. Meticulously cared for by the same owner for 20 years, this bright 1-bed + flex home features windows on both sides and two private patios for seamless indoor/outdoor living. Highlights include fresh paint, brand-new flooring & windows, airy 9-ft ceilings, and a cozy gas fireplace. The chef-friendly kitchen boasts a gas range, while the bathroom offers luxurious heated floors. Quiet, solid concrete construction in the heart of coveted Kerrisdale, steps to shops, cafes, Arbutus Greenway, community centre, medical services and transit. A unique, worry-free sanctuary that feels truly like a detached home! Open Sat Aug 29, 12-2 & Sun Aug 30, 2-4pm.
Broker: Oakwyn Realty Ltd.
MLS®#: R3158515
Open House Times
Saturday, Aug 29th
12:00pm - 2:00pm
Add to calendar
Sunday, Aug 30th
2:00pm - 4:00pm
Add to calendar
Property details
Neighbourhood:
Parking:
Yes
Parking type:
Underground
Property type:
Condo Apt
Heating type:
Electric,
Style:
Apartment/Condo
Ensuite laundry:
No
MLS Size:
650 sqft
Listed on:
Aug 25, 2026
Show all details
Rooms
NameSizeFeatures
Living Room
9.75 x 13.00 ft
Dining Room
7.00 x 10.25 ft
Kitchen
8.00 x 9.50 ft
Show all
Instant estimate:
orto view instant estimate
$15,856
higher than listed price
i
High
$744,641
Mid
$714,856
Low
$677,065
Have a home? See what it's worth with an instant estimate

Use our AI-assisted tool to get an instant estimate of your home's value, up-to-date neighbourhood sales data, and tips on how to sell for more.

Included in Maintenance Fees

Water
Heat
Garbage Pickup
Gardening
Hot Water
Management
Recreation Facility
The Laureates

The Laureates

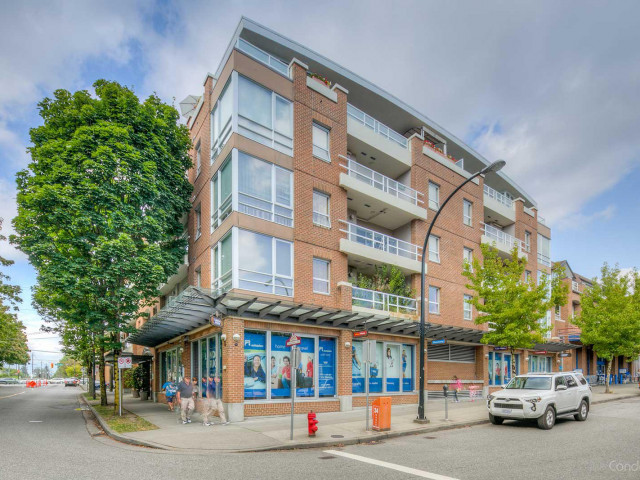
2071 W 42nd Ave

For sale 1
|
For rent 0
210 - 5788 Vine Street
1/26
$648,000
228 days
210 - 5788 Vine Street
1BD
1BA
1 Parking
686 sqft
Maint. Fee $476
MLS#: R3077403
Macdonald Realty
228 days
1207 - 4655 Valley Drive
1/31
$759,000
84 days
1207 - 4655 Valley Drive
1BD
1BA
1 Parking
710 sqft
Maint. Fee $427
MLS#: R3130084
RE/MAX Westcoast
84 days
201 - 1561 57th Avenue W
1/24
$699,000
136 days
201 - 1561 57th Avenue W
1BD
1BA
1 Parking
582 sqft
Maint. Fee $462
MLS#: R3109892
Luxmore Realty
136 days
303 - 677 41st Avenue W
1/19
$715,000
14 days
303 - 677 41st Avenue W
1BD
1BA
1 Parking
647 sqft
Maint. Fee $370
MLS#: R3154147
eXp Realty
14 days

About 330 - 5790 East Boulevard

Located at 330 - 5790 East Boulevard, this Vancouver condo is available for sale. 330 - 5790 East Boulevard has an asking price of $699000, and has been on the market since August 2026. This 650 sqft condo has 1 bed and 1 bathroom. 330 - 5790 East Boulevard, Vancouver is situated in Kerrisdale, with nearby neighbourhoods in Arbutus-Ridge, Shaughnessy, Oakridge and Dunbar-Southlands.

Looking for your next favourite place to eat? There is a lot close to 2071 W 42nd Ave.Grab your morning coffee at Honolulu Coffee located at 2098 41st Ave W. Groceries can be found at Shop N Save which is only steps away and you'll find Kerrisdale Physiotherapy only steps away as well. Interested in the arts? Look no further than Gallery 88. For nearby green space, Kerrisdale Centennial Park and Elm Park could be good to get out of your condo and catch some fresh air or to take your dog for a walk.

Transit riders take note, 2071 W 42nd Ave is only steps away to the closest public transit Bus Stop (Southbound West Blvd @ W 41 Ave) with route 29th Avenue Station/arbutus.

mls reciprocity

Disclaimer: This representation is based in whole or in part on data generated by the Chilliwack & District Real Estate Board, Fraser Valley Real Estate Board or Greater Vancouver REALTORS® which assumes no responsibility for its accuracy. MLS®, REALTOR® and the associated logos are trademarks of The Canadian Real Estate Association.
