134 - 473 28th Avenue W, Vancouver

134 - 473 28th Avenue W
+15
1
 bed
1
 bath
1
 parking
578
 sqft
Condo Townhouse
* This unit size is calculated from condos.ca data
$699,900
For Sale
159 days
 on site
$699,900
* This unit size is calculated from condos.ca data
Click to open the pre-gallery to get the direction
Maintenance fees
$254.32
Locker
None
Exposure
-
Possession
-
Price per sqft
$1,211
Taxes
-
Outdoor space
Balcony, Patio
Age of building
1 years old
See what's nearby
Description
LOCATION, LOCATION, LOCATION! You won't find a better location than this. this Located on W 28th and Yukon, Brand new move-in ready! Walking distance to King Edward SkyTrain, top hospitals, Cambie Village shopping, Main St, Hillcrest Centre, and next to Queen Elizabeth Park. Enjoy ground-level outdoor patios outside and high-end details inside your home — A/C engineered hardwood floors, a premium integrated Miele appliance package with gas cooktop, quartz countertops, and up to 9ft ceilings. Plus, 2000 SqFt of community amenities with a play area, fire pit, BBQ, and garden. New Home Warranty Included. Call to book private appointment or join us, Open House Saturday 12 - 3PM.
Broker: Sutton Group - 1st West Realty
MLS®#: R3124466
Open House Times
Saturday, Oct 24th
12:00pm - 4:00pm
Add to calendar
Monday, Oct 26th
12:00pm - 4:00pm
Add to calendar
Tuesday, Oct 27th
12:00pm - 4:00pm
Add to calendar
Wednesday, Oct 28th
12:00pm - 4:00pm
Add to calendar
Saturday, Oct 31st
12:00pm - 4:00pm
Add to calendar
Property details
Neighbourhood:
Parking:
Yes
Parking type:
Underground
Property type:
Condo Townhouse
Heating type:
Heat Pump
Style:
Townhouse
Ensuite laundry:
No
MLS Size:
578 sqft
Listed on:
May 15, 2026
Show all details
Rooms
NameSizeFeatures
Bedroom
9.83 x 10.58 ft
Living Room
13.42 x 20.25 ft
Instant estimate:
orto view instant estimate
$28,957
lower than listed price
i
High
$698,501
Mid
$670,943
Low
$644,067
Have a home? See what it's worth with an instant estimate

Use our AI-assisted tool to get an instant estimate of your home's value, up-to-date neighbourhood sales data, and tips on how to sell for more.

11 - 520 28th Avenue W
1/17
$625,000
114 days
11 - 520 28th Avenue W
1BD
1BA
1 Parking
561 sqft
Maint. Fee $230
MLS#: R3140736
Macdonald Realty
114 days
174 - 5431 Oak Street
1/6
$699,900
7 days
174 - 5431 Oak Street
1BD
1BA
1 Parking
545 sqft
Maint. Fee $194
MLS#: R3175132
Oakwyn Realty Ltd.
7 days
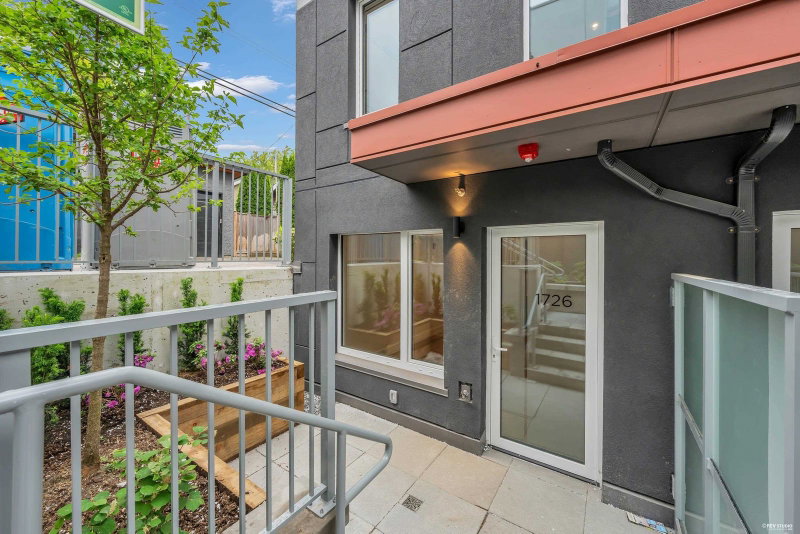
1726 Templeton Drive
1/21
$599,000
50 days
1726 Templeton Drive
1BD
1BA
0 Parking
559 sqft
Maint. Fee $186
MLS#: R3160633
Link Brokerage Inc.

50 days

About 134 - 473 28th Avenue W

134 - 473 28th Avenue W is a Vancouver condo for sale. 134 - 473 28th Avenue W has an asking price of $699900, and has been on the market since May 2026. This condo has 1 bed, 1 bathroom and is 578 sqft. 134 - 473 28th Avenue W resides in the Vancouver Riley Park neighbourhood, and nearby areas include South Cambie, Shaughnessy, Fairview and Oakridge.

Looking for your next favourite place to eat? There is a lot close to Kinsley at Queen Elizabeth Park.Grab your morning coffee at Tim Hortons located at 4065 Cambie St. Groceries can be found at New Town Bakeshop which is only an 8 minute walk and you'll find Macdonald, Matthew J MD not far as well. Interested in the arts? Look no further than Authentic Rugs & Art Holdings and Arts Off Main. Love being outside? Look no further than Hillcrest Park and Queen Elizabeth Park, which are both only steps away.

For those residents of Kinsley at Queen Elizabeth Park without a car, you can get around quite easily. The closest transit stop is a Bus Stop (Northbound Cambie St @ W 29 Ave) and is a short walk connecting you to Vancouver's public transit service. It also has route Cambie/olympic Village Station, route 29th Avenue Station/ubc, and more nearby.

mls reciprocity

Disclaimer: This representation is based in whole or in part on data generated by the Chilliwack & District Real Estate Board, Fraser Valley Real Estate Board or Greater Vancouver REALTORS® which assumes no responsibility for its accuracy. MLS®, REALTOR® and the associated logos are trademarks of The Canadian Real Estate Association.