


Maintenance fees
$538.00
Locker
Owned
Exposure
-
Possession
-
Price per sqft
$1,276
Taxes
$3,283.55 (2025)
Outdoor space
-
Age of building
31 years old
See what's nearby
Description
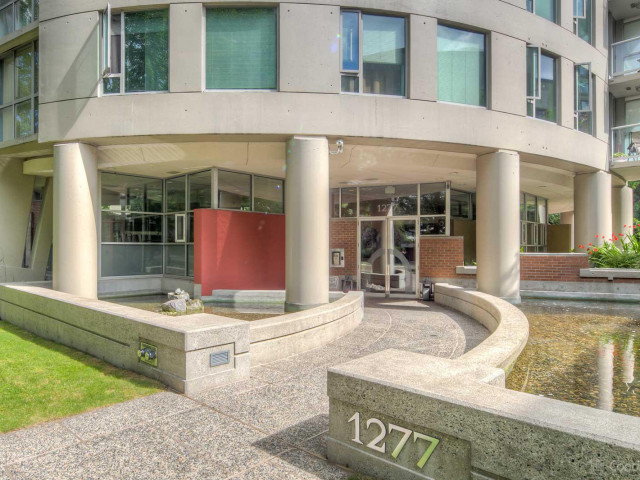
PH1904 at 1277 Nelson is the West End gem you have been looking for! This 2 bed 2 bath unit grabs you with its recent $100k renovation but blows you away with the 180 deg SW ocean, mountain and city views. Sunsets and summer fireworks from the 11'x10' balcony make this an entertainers dream. Inside you retain the views from every room with floor to ceiling windows. The 2 big bedrooms, 2 spa inspired bathrooms as well a gorgeous new kitchen are better than new so you only need to bring your furniture. There are even 2 side by side parking spaces (EV Charger add-on avail) and a storage locker. This amazing location has great beaches, Davie St., Robson St., stores and shopping all within walking distance. All in an extremely well run building with proactive strata and strong contingency fund
Broker: Royal LePage West Real Estate Services
MLS®#: R3106315
Property details
Neighbourhood:
Parking:
2
Parking type:
Underground
Property type:
Condo Apt
Heating type:
Baseboard,
Style:
Apartment/Condo
Ensuite laundry:
Yes
MLS Size:
861 sqft
Listed on:
Apr 7, 2026
Show all details
Rooms
| Name | Size | Features |
|---|---|---|
Living Room | 12.25 x 16.17 ft | |
Dining Room | 7.42 x 8.17 ft | |
Kitchen | 7.92 x 10.33 ft |
Show all
Instant estimate:
orto view instant estimate
$65,551
lower than listed pricei
High
$1,076,509
Mid
$1,033,449
Low
$978,816
Have a home? See what it's worth with an instant estimate
Use our AI-assisted tool to get an instant estimate of your home's value, up-to-date neighbourhood sales data, and tips on how to sell for more.
Bike Storage
Elevator
Jacuzzi
Outdoor Patio
Sauna
Included in Maintenance Fees
Water
Garbage Pickup
Gardening
Hot Water
Management
Snow Removal
Recreation Facility
Care Taker

1/20
$949,900
158 days
2BD
2BA
1 Parking
923 sqft
Maint. Fee $710
MLS#: R3124811
Stilhavn Real Estate Services

1/40
$999,000
17 days
2BD
2BA
1 Parking
885 sqft
Maint. Fee $694
MLS#: R3173371
RE/MAX City Realty

1/24
$1,198,800
44 days
1BD
1BA
1 Parking
874 sqft
Maint. Fee $897
MLS#: R3163823
Oakwyn Realty Ltd.

1/36
$999,000
15 days
2BD
2BA
1 Parking
930 sqft
Maint. Fee $602
MLS#: R3172664
Nu Stream Realty Inc.
