


Maintenance fees
$896.70
Locker
None
Exposure
-
Possession
-
Price per sqft
$1,372
Taxes
$4,895.67 (2025)
Outdoor space
-
Age of building
3 years old
See what's nearby
Description
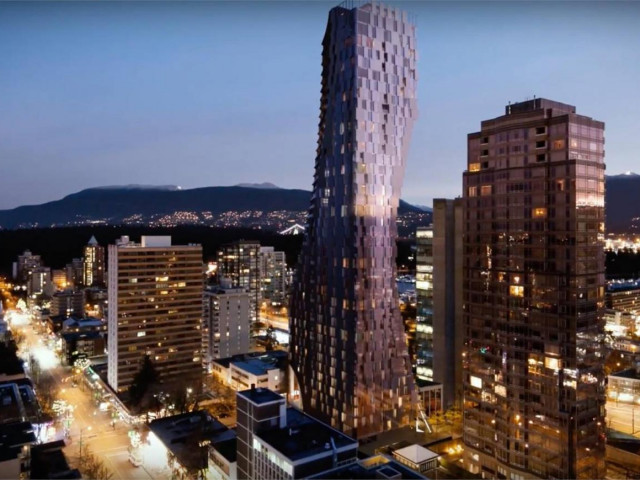
Designed by world-renowned Japanese architect Kengo Kuma and developed by Westbank, Alberni by Kengo Kuma is an iconic 43-storey tower that offers a rare balance of artistic vision and modern luxury. This spacious 874 sqft studio residence offers a rare open layout, blending elegance and function. The interiors are defined by custom hand-carved millwork, premium Miele appliances, quartz countertops and a European limestone-clad bathroom that evokes a spa-like retreat. Residents enjoy exclusive access to world-class amenities, including a 25-meter heated indoor pool, sauna, wine room, listening/music room, and a state-of-the-art two-level gym. Perfectly located in Coal Harbour, you’re just steps from the Seawall, Stanley Park, Robson Street’s restaurants, shopping, and entertainment.
Broker: Oakwyn Realty Ltd.
MLS®#: R3163823
Property details
Neighbourhood:
Parking:
Yes
Parking type:
Detached Garage
Property type:
Condo Apt
Heating type:
Heat Pump
Style:
Apartment/Condo
Ensuite laundry:
No
MLS Size:
874 sqft
Listed on:
Sep 10, 2026
Show all details
Rooms
| Name | Size | Features |
|---|---|---|
Bedroom | 10.17 x 13.83 ft | |
Kitchen | 12.75 x 14.00 ft | |
Living Room | 10.33 x 15.42 ft |
Instant estimate:
orto view instant estimate
$73,690
lower than listed pricei
High
$1,171,989
Mid
$1,125,110
Low
$1,065,631
Have a home? See what it's worth with an instant estimate
Use our AI-assisted tool to get an instant estimate of your home's value, up-to-date neighbourhood sales data, and tips on how to sell for more.
Included in Maintenance Fees
Water

1/1
Just listed
$1,238,000
12 hours
2BD
2BA
1 Parking
850 sqft
Maint. Fee $833
MLS#: R3177277
Magnum Projects Ltd.

1/12
$1,288,000
1 day
2BD
2BA
1 Parking
876 sqft
Maint. Fee $854
MLS#: R3176799
Magnum Projects Ltd.

1/33
$1,298,000
42 days
2BD
2BA
1 Parking
843 sqft
Maint. Fee $782
MLS#: R3162315
Homeland Realty

1/30
$1,189,000
42 days
2BD
2BA
2 Parking
942 sqft
Maint. Fee $694
MLS#: R3162707
Royal Pacific Lions Gate Realty Ltd.
