305 - 285 10th Avenue E, Vancouver

305 - 285 10th Avenue E
+22
2
 bed
2
 bath
1
 parking
904
 sqft
Condo Apt
* This unit size is calculated from condos.ca data
$990,000
For Sale
2 hours
 on site
$990,000
* This unit size is calculated from condos.ca data
Click to open the pre-gallery to get the direction
Maintenance fees
$607.36
Locker
Owned
Exposure
-
Possession
-
Price per sqft
$1,095
Taxes
$3,186.88 (2025)
Outdoor space
-
Age of building
7 years old
See what's nearby
Description
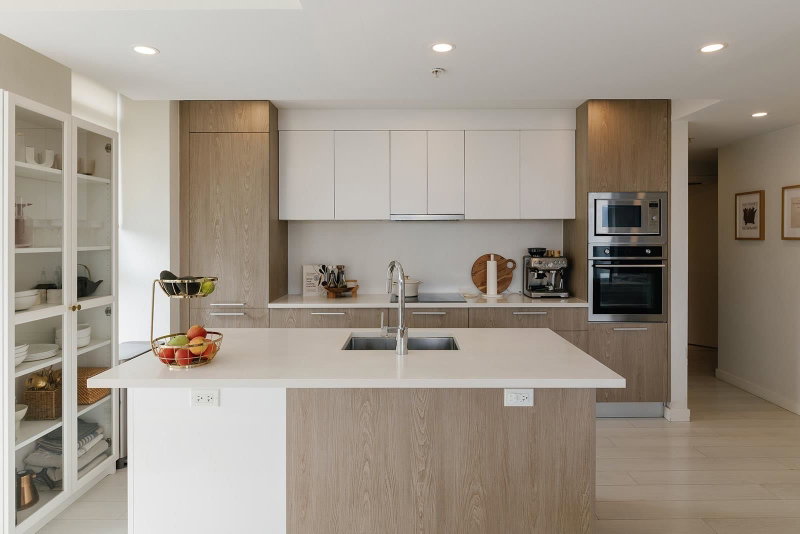
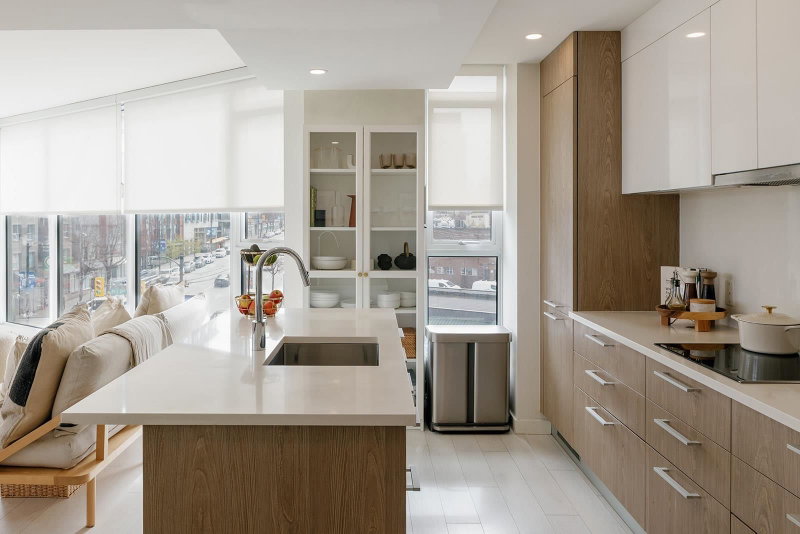
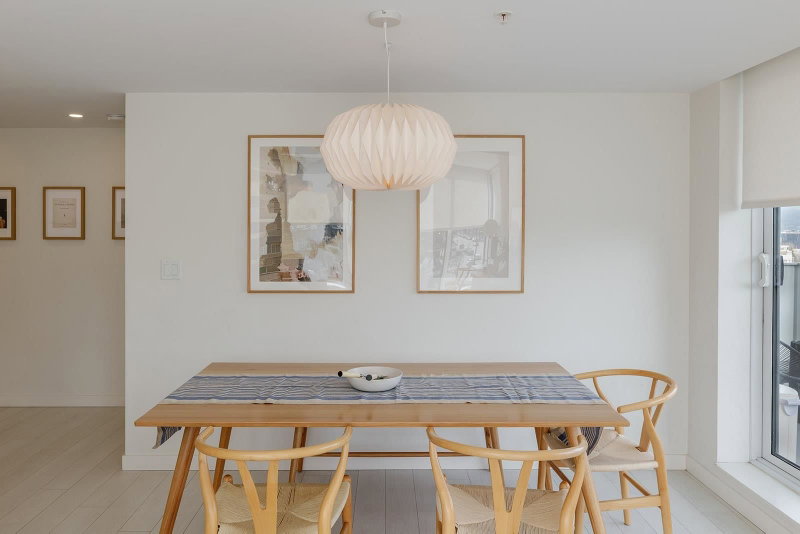
Experience the best of Mount Pleasant at The Independent! This bright 2-bedroom, 2-bathroom corner home offers 904 sq. ft. of thoughtfully designed living, stunning mountain and city views, and two private balconies. Enjoy year round comfort with a heat pump and a light filled layout perfect for relaxing or entertaining. Step outside to one of Vancouver’s most vibrant neighbourhoods, surrounded by trendy cafés, acclaimed restaurants, local shops, parks and transit. Residents enjoy fantastic amenities, including a fitness centre, workshop and guest suite. Includes 1 parking stall and 1 storage locker. Modern comfort, incredible views and an unbeatable urban lifestyle!
Broker: Rennie & Associates Realty Ltd.
MLS®#: R3178213
Property details
Neighbourhood:
Parking:
Yes
Parking type:
Underground
Property type:
Condo Apt
Heating type:
Heat Pump
Style:
Apartment/Condo
Ensuite laundry:
No
MLS Size:
904 sqft
Listed on:
Oct 23, 2026
Show all details
Rooms
NameSizeFeatures
Primary Bedroom
10.08 x 10.58 ft
Bedroom
8.67 x 10.08 ft
Kitchen
8.08 x 13.50 ft
Show all
Instant estimate:
orto view instant estimate
$2,273
higher than listed price
i
High
$1,033,617
Mid
$992,273
Low
$939,817
Have a home? See what it's worth with an instant estimate

Use our AI-assisted tool to get an instant estimate of your home's value, up-to-date neighbourhood sales data, and tips on how to sell for more.

Rooftop Deck
Elevator
Outdoor Patio
The Independent

The Independent

285 E 10th Ave

For sale 5
|
For rent 0
512 - 298 E 11th Avenue
1/35
$899,999
8 days
512 - 298 E 11th Avenue
2BD
2BA
1 Parking
925 sqft
Maint. Fee $522
MLS#: R3175981
RE/MAX City Realty
8 days
206 - 133 8th Avenue E
1/39
$1,049,000
43 days
206 - 133 8th Avenue E
2BD
2BA
1 Parking
784 sqft
Maint. Fee $424
MLS#: R3164123
Sutton Group-West Coast Realty
43 days
1003 - 2770 Sophia Street
1/25
$934,900
31 days
1003 - 2770 Sophia Street
2BD
2BA
1 Parking
912 sqft
Maint. Fee $552
MLS#: R3168373
1NE Collective Realty Inc.
31 days
256 - 250 6th Avenue E
1/40
$998,000
9 days
256 - 250 6th Avenue E
2BD
2BA
1 Parking
925 sqft
Maint. Fee $671
MLS#: R3175552
RE/MAX Select Properties

9 days

About 305 - 285 10th Avenue E

305 - 285 10th Avenue E is a Vancouver condo for sale. It has been listed at $990000 since October 2026. This 904 sqft condo has 2 beds and 2 bathrooms. Situated in Vancouver's Mount Pleasant neighbourhood, Strathcona, Riley Park, Yaletown and False Creek are nearby neighbourhoods.

Looking for your next favourite place to eat? There is a lot close to 285 E 10th Ave.Grab your morning coffee at Starbucks located at 311 Broadway E. Groceries can be found at Genesis Nutrition which is only steps away and you'll find House of Teeth a short walk as well. For those days you just want to be indoors, look no further than Art For Change and The James Black Gallery to keep you occupied for hours. If you're in the mood for some entertainment, BMO Theatre Centre is not far away from 285 E 10th Ave. For nearby green space, Park and Guelph Park could be good to get out of your condo and catch some fresh air or to take your dog for a walk.

Transit riders take note, 285 E 10th Ave is only steps away to the closest public transit Bus Stop (Eastbound Kingsway @ E Broadway) with route Metrotown Station/stanley Park, and route Downtown/surrey Central Station Nightbus.

mls reciprocity

Disclaimer: This representation is based in whole or in part on data generated by the Chilliwack & District Real Estate Board, Fraser Valley Real Estate Board or Greater Vancouver REALTORS® which assumes no responsibility for its accuracy. MLS®, REALTOR® and the associated logos are trademarks of The Canadian Real Estate Association.