403 - 1169 Nelson Street, Vancouver

403 - 1169 Nelson Street
+22
1
 bed
1
 bath
1
 parking
586
 sqft
Condo Apt
* This unit size is calculated from condos.ca data
$475,000
For Sale
1 hour
 on site
$475,000
* This unit size is calculated from condos.ca data
Click to open the pre-gallery to get the direction
Maintenance fees
$532.11
Locker
Owned
Exposure
-
Possession
-
Price per sqft
$811
Taxes
$1,627.13 (2026)
Outdoor space
Balcony, Patio
Age of building
43 years old
See what's nearby
Description
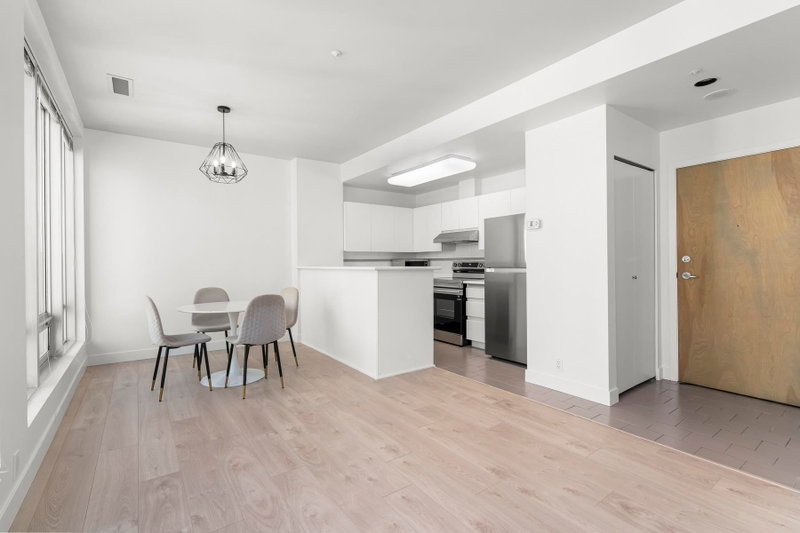
Welcome to this 1-bed gem in the heart of the West End! This picturesque top-floor home features a gorgeously renovated kitchen, a tastefully updated bathroom, luxury vinyl plank flooring, and a wood-burning fireplace leading onto a private south-facing patio surrounded by greenery. Unbelievable value for a FREEHOLD Strata, a well-maintained building with a strong CRF, heat & hot water included in the Strata fees, and is pet-friendly. Tucked along a beautiful tree-lined street, yet just steps to Coal Harbour, the Seawall, farmers market & dog park, with endless shops, restaurants & transit nearby. A really charming apartment offering privacy, character & an incredible West End lifestyle in a location that simply can’t be beat!
Broker: Stilhavn Real Estate Services
MLS®#: R3178801
Property details
Neighbourhood:
Parking:
Yes
Parking type:
Underground
Property type:
Condo Apt
Heating type:
Baseboard,
Style:
Apartment/Condo
Ensuite laundry:
No
MLS Size:
586 sqft
Listed on:
Oct 27, 2026
Show all details
Rooms
NameSizeFeatures
Foyer
11.58 x 3.58 ft
Kitchen
7.58 x 6.25 ft
Dining Room
8.00 x 6.50 ft
Show all
Instant estimate:
orto view instant estimate
$8,851
lower than listed price
i
High
$485,572
Mid
$466,149
Low
$441,506
Have a home? See what it's worth with an instant estimate

Use our AI-assisted tool to get an instant estimate of your home's value, up-to-date neighbourhood sales data, and tips on how to sell for more.

Included in Maintenance Fees

Heat
Water
The Greenhorn

The Greenhorn

1169 Nelson St

For sale 0
|
For rent 0
205 - 1270 Robson Street
1/28
$499,000
7 days
205 - 1270 Robson Street
1BD
1BA
0 Parking
581 sqft
Maint. Fee $459
MLS#: R3176552
RE/MAX City Realty
7 days
605 - 1270 Robson Street
1/10
$438,000
73 days
605 - 1270 Robson Street
1BD
1BA
0 Parking
538 sqft
Maint. Fee $425
MLS#: R3156014
The Partners Real Estate
73 days
201 - 1270 Robson Street
1/29
$419,000
99 days
201 - 1270 Robson Street
1BD
1BA
0 Parking
510 sqft
Maint. Fee $417
MLS#: R3146187
Royal LePage Sterling Realty
99 days
1012 - 989 Nelson Street
1/17
$488,000
6 days
1012 - 989 Nelson Street
1BD
1BA
0 Parking
501 sqft
Maint. Fee $522
MLS#: R3177253
Oak West Realty Ltd.

6 days

About 403 - 1169 Nelson Street

Located at 403 - 1169 Nelson Street, this Vancouver condo is available for sale. It was listed at $475000 in October 2026 and has 1 bed and 1 bathroom. 403 - 1169 Nelson Street, Vancouver is situated in West End, with nearby neighbourhoods in Davie Village, Coal Harbour, Downtown and Yaletown.

1169 Nelson St is not far from Fengcha Tea Shop for that morning caffeine fix and if you're not in the mood to cook, Happy Lemon, Kamei Sushi Japanese Restaurant and Zefferelli's are near this condo. Groceries can be found at Breka Downtown Bakery Cafe which is not far and you'll find Bute Street Clinic only a 3 minute walk as well. Entertainment around The Greenhorn is easy to come by, with Scotiabank Theatre Vancouver, Vogue Theatre and Cinematheque a 6-minute walk. With Roedde House Museum a 4-minute walk from your door, you'll always have something to do on a day off or weekend. If you're an outdoor lover, condo residents of 1169 Nelson St are a short distance away from Nelson Park and One Wall Centre Park.

Transit riders take note, 1169 Nelson St is not far to the closest public transit Bus Stop (Eastbound Robson St @ Bute St) with route Robson/downtown.

mls reciprocity

Disclaimer: This representation is based in whole or in part on data generated by the Chilliwack & District Real Estate Board, Fraser Valley Real Estate Board or Greater Vancouver REALTORS® which assumes no responsibility for its accuracy. MLS®, REALTOR® and the associated logos are trademarks of The Canadian Real Estate Association.