


Maintenance fees
$417.23
Locker
Owned
Exposure
-
Possession
-
Price per sqft
$822
Taxes
$1,450 (2025)
Outdoor space
-
Age of building
46 years old
See what's nearby
Description
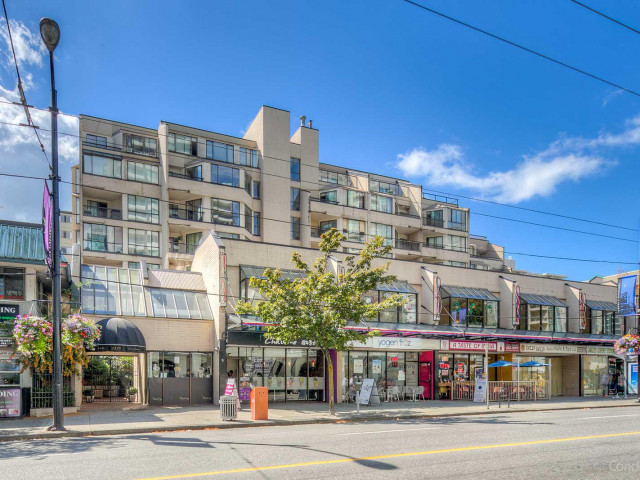
MOVE RIGHT IN and enjoy this beautifully updated 1-bedroom + den home in the heart of Downtown Vancouver! This stylish residence features a modern kitchen with sleek quartz countertops, white cabinetry, and brand-new fridge and range. The spacious living and dining areas offer durable laminate flooring, while the refreshed bathroom boasts a new vanity, tiled floors, and a spa-inspired tub with modern surround. The generous bedroom includes ample closet space, plus a versatile den space ideal for office. Complete with a storage locker, bike room, and a rooftop patio with city views. Robson Street's renowned shopping, cafés, and restaurants, with Stanley Park, English Bay, and Coal Harbour all within walking or biking distance. Experience the very best of downtown Vancouver living!
Broker: Royal LePage Sterling Realty
MLS®#: R3146187
Property details
Neighbourhood:
Parking:
-
Parking type:
Underground
Property type:
Condo Apt
Heating type:
Baseboard
Style:
Apartment/Condo
Ensuite laundry:
No
MLS Size:
510 sqft
Listed on:
Jul 20, 2026
Show all details
Rooms
| Name | Size | Features |
|---|---|---|
Kitchen | 5.92 x 7.75 ft | |
Living Room | 10.17 x 8.83 ft | |
Dining Room | 7.08 x 10.17 ft |
Show all
Instant estimate:
orto view instant estimate
$22,571
lower than listed pricei
High
$412,946
Mid
$396,429
Low
$375,471
Have a home? See what it's worth with an instant estimate
Use our AI-assisted tool to get an instant estimate of your home's value, up-to-date neighbourhood sales data, and tips on how to sell for more.
Bike Storage
Gym
Storage
Included in Maintenance Fees
Garbage Pickup
Gardening
Hot Water
Management

1/10
$409,000
97 days
1BD
1BA
0 Parking
538 sqft
Maint. Fee $425
MLS#: R3156014
The Partners Real Estate

1/24
$398,888
7 days
Studio
1BA
1 Parking
445 sqft
Maint. Fee $398
MLS#: R3183345
Royal LePage Sussex

1/25
$410,000
10 days
Studio
1BA
1 Parking
465 sqft
Maint. Fee $285
MLS#: R3182519
Oakwyn Realty Ltd.

1/26
$438,000
10 days
1BD
1BA
0 Parking
506 sqft
Maint. Fee $306
MLS#: R3182416
Sutton Group - 1st West Realty
