508 - 1189 Howe Street, Vancouver

508 - 1189 Howe Street
+7
1
 bed
1
 bath
1
 parking
661
 sqft
Condo Apt
* This unit size is calculated from condos.ca data
$645,000
For Sale
20 days
 on site
$645,000
* This unit size is calculated from condos.ca data
Click to open the pre-gallery to get the direction
Maintenance fees
$522.00
Locker
None
Exposure
-
Possession
-
Price per sqft
$976
Taxes
$1,967.63 (2025)
Outdoor space
-
Age of building
27 years old
See what's nearby
Description
Looking for a smart investment or your first downtown pad? This bright 1 bed + den suite is a proven performer - stylish, functional, and perfectly placed for high rental demand. Located just steps from shopping, restaurants, transit, and entertainment, Genesis is a solid choice for those who value convenience and lifestyle. The building also offers great amenities, including an indoor pool, gym, and concierge service. This unit delivers lifestyle and convenience in one package. Perfect for your next investment or first home! Book your viewing appointment today!
Broker: Dracco Pacific Realty
MLS®#: R3136171
Property details
Neighbourhood:
Parking:
Yes
Parking type:
Detached Garage
Property type:
Condo Apt
Heating type:
Baseboard,
Style:
Apartment/Condo
Ensuite laundry:
No
MLS Size:
661 sqft
Listed on:
Jun 15, 2026
Show all details
Rooms
NameSizeFeatures
Living Room
11.00 x 13.00 ft
Kitchen
7.00 x 8.00 ft
Primary Bedroom
10.00 x 10.33 ft
Show all
Instant estimate:
orto view instant estimate
$22,363
lower than listed price
i
High
$648,580
Mid
$622,637
Low
$589,721
Have a home? See what it's worth with an instant estimate

Use our AI-assisted tool to get an instant estimate of your home's value, up-to-date neighbourhood sales data, and tips on how to sell for more.

Included in Maintenance Fees

Water
Garbage Pickup
Gardening
Hot Water
Management
Recreation Facility
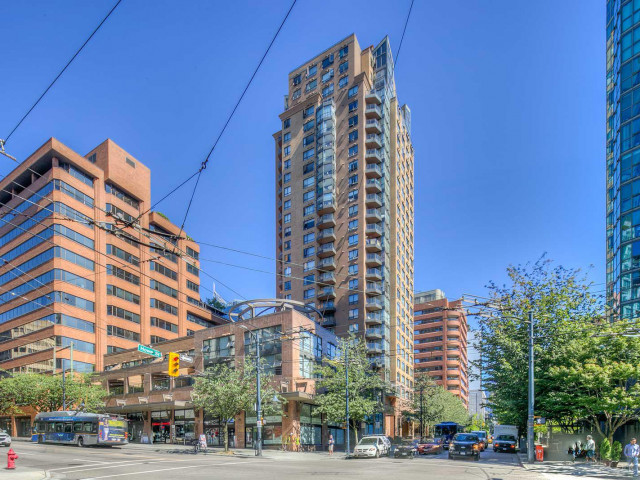
The Genesis

The Genesis

1189 Howe St

For sale 8
|
For rent 1
309 - 1189 Howe Street
1/27
Featured
$549,800
309 - 1189 Howe Street
1BD
1BA
1 Parking
661 sqft
Maint. Fee $536
MLS#: R3122422
Oakwyn Realty Ltd.
1202 - 1205 Howe Street
1/19
$695,000
89 days
1202 - 1205 Howe Street
1BD
1BA
2 Parking
663 sqft
Maint. Fee $567
MLS#: R3108252
Royal Pacific Lions Gate Realty Ltd.
89 days
510 - 1133 Hornby Street
1/13
$660,000
137 days
510 - 1133 Hornby Street
1BD
1BA
1 Parking
610 sqft
Maint. Fee $360
MLS#: R3091435
Royal Pacific Realty Corp.
137 days
1608 - 1133 Hornby Street
1/25
$624,000
149 days
1608 - 1133 Hornby Street
1BD
1BA
1 Parking
654 sqft
Maint. Fee $385
MLS#: R3087648
Royal Pacific Realty Corp.
149 days

About 508 - 1189 Howe Street

508 - 1189 Howe Street is a Vancouver condo for sale. It has been listed at $645000 since June 2026. This 661 sqft condo has 1 bed and 1 bathroom. 508 - 1189 Howe Street resides in the Vancouver Downtown neighbourhood, and nearby areas include Davie Village, Yaletown, False Creek and West End.

Want to dine out? There are plenty of good restaurant choices not too far from 1189 Howe St.Grab your morning coffee at Tim Hortons located at 756 Davie St. Groceries can be found at Breka Bakery & Cafe which is only steps away and you'll find Dermapure Vancouver Davie (Formerly Dermal Laser Centres) only steps away as well. Entertainment around The Genesis is easy to come by, with Vancity Theatre, Scotiabank Theatre Vancouver and Cinematheque not far. For nearby green space, One Wall Centre Park and Emery Barnes Park could be good to get out of your condo and catch some fresh air or to take your dog for a walk.

For those residents of 1189 Howe St without a car, you can get around rather easily. The closest transit stop is a Bus Stop (Southbound Howe St @ Davie St) and is only steps away connecting you to Vancouver's public transit service. It also has route Powell/downtown/ubc, route Nanaimo Station/dunbar, and more nearby.

mls reciprocity

Disclaimer: This representation is based in whole or in part on data generated by the Chilliwack & District Real Estate Board, Fraser Valley Real Estate Board or Greater Vancouver REALTORS® which assumes no responsibility for its accuracy. MLS®, REALTOR® and the associated logos are trademarks of The Canadian Real Estate Association.
