


Maintenance fees
$510.11
Locker
Owned
Exposure
-
Possession
-
Price per sqft
$1,024
Taxes
$1,988.1 (2026)
Outdoor space
Balcony, Patio
Age of building
27 years old
See what's nearby
Description
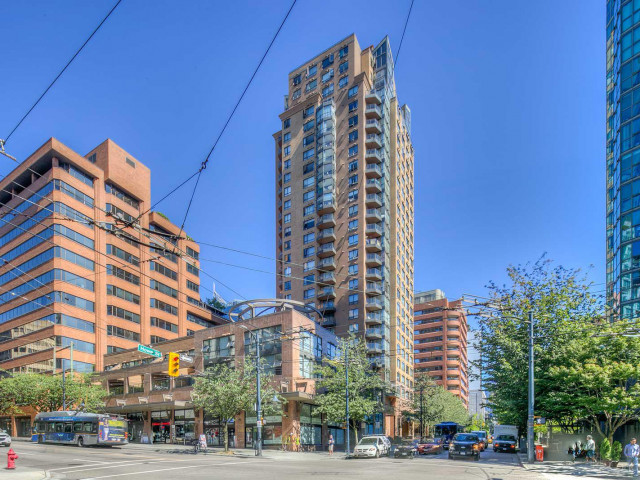
Charming, tastefully & completely renovated 1 bed + large Den with window(which could be easily used as a second bedroom). Huge insuite Storage or Office, at The Genesis. A functional floor plan with no waste of space & forever views in a great concrete building with a very proactive strata. Open concept kitchen with Island, granite counters & S/S appliances. Lovely spa style bathroom. Very spacious Master Bedroom. Building features amazing amenities including impressive lobby w 24/7 concierge, heated pool, hot tub, sauna, fitness room, party room, roof top garden & guest suite. Unit comes w 1 parking & furnished, if buyer is interested. Perfect location just steps from Yaletown, Seawall, rapid transit, restaurants & shopping. A real pleasure to show!
Broker: Skyline West Realty
MLS®#: R3175447
Property details
Neighbourhood:
Parking:
Yes
Parking type:
Detached Garage
Property type:
Condo Apt
Heating type:
Baseboard,
Style:
Apartment/Condo
Ensuite laundry:
No
MLS Size:
630 sqft
Listed on:
Oct 14, 2026
Show all details
Rooms
| Name | Size | Features |
|---|---|---|
Living Room | 9.00 x 12.00 ft | |
Dining Room | 7.42 x 9.50 ft | |
Kitchen | 7.42 x 9.00 ft |
Show all
Instant estimate:
orto view instant estimate
$30,134
lower than listed pricei
High
$640,485
Mid
$614,866
Low
$582,361
Have a home? See what it's worth with an instant estimate
Use our AI-assisted tool to get an instant estimate of your home's value, up-to-date neighbourhood sales data, and tips on how to sell for more.
Included in Maintenance Fees
Water
Garbage Pickup
Gardening
Hot Water
Management
Recreation Facility

1/27
$549,000
109 days
1BD
1BA
1 Parking
559 sqft
Maint. Fee $446
MLS#: R3147481
Multiple Realty Ltd.

1/10
$645,000
141 days
1BD
1BA
1 Parking
661 sqft
Maint. Fee $522
MLS#: R3136171
RE/MAX Select Properties

1/29
$640,000
21 days
1BD
1BA
1 Parking
663 sqft
Maint. Fee $575
MLS#: R3174765
Behroyan & Associates Real Estate Services

1/15
$599,000
89 days
1BD
1BA
1 Parking
610 sqft
Maint. Fee $371
MLS#: R3153488
Selmak Realty Limited
