


Maintenance fees
$382.59
Locker
Owned
Exposure
-
Possession
-
Price per sqft
$1,006
Taxes
$1,772.47 (2026)
Outdoor space
Balcony, Patio
Age of building
38 years old
See what's nearby
Description
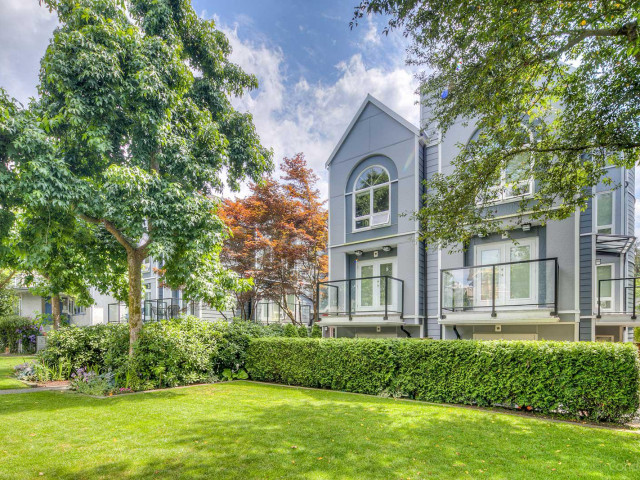
This beautifully renovated, move-in-ready 1-bed, 1-bath ground-floor home features south/east exposure, filling the space with natural light. Radiant heated tile floors and thoughtful updates add comfort throughout, while the brand-new 2025 kitchen features rich green cabinetry, stone counters and new appliances. A spacious bedroom with walk-through closet leads to a gorgeous ensuite. Cozy up by the gas fireplace in the living room, complete with custom storage, live-edge shelving and in-suite laundry. Direct yard access is perfect for pets and entertaining. Quiet and tree-lined, yet steps to shopping, dining, schools, transit and the Canada Line. Building updates include the building envelope, windows, doors and sloped roof. 1 parking + 1 locker. OPEN HOUSE: Sun. Oct. 11th 11am-1pm
Broker: Rennie & Associates Realty Ltd.
MLS®#: R3168033
Property details
Neighbourhood:
Parking:
Yes
Parking type:
Detached Garage
Property type:
Condo Apt
Heating type:
Electric,
Style:
Apartment/Condo
Ensuite laundry:
No
MLS Size:
635 sqft
Listed on:
Sep 21, 2026
Show all details
Rooms
| Name | Size | Features |
|---|---|---|
Living Room | 11.33 x 11.42 ft | |
Dining Room | 10.17 x 10.17 ft | |
Kitchen | 11.08 x 8.67 ft |
Show all
Instant estimate:
orto view instant estimate
$17,483
lower than listed pricei
High
$647,414
Mid
$621,517
Low
$588,661
Have a home? See what it's worth with an instant estimate
Use our AI-assisted tool to get an instant estimate of your home's value, up-to-date neighbourhood sales data, and tips on how to sell for more.
Included in Maintenance Fees
Heat
Water
Garbage Pickup
Gardening
Management

1/22
$550,000
46 days
1BD
1BA
1 Parking
622 sqft
Maint. Fee $473
MLS#: R3159020
Stilhavn Real Estate Services

1/18
$615,000
41 days
1BD
1BA
1 Parking
679 sqft
Maint. Fee $456
MLS#: R3159892
eXp Realty

1/37
$649,900
9 days
1BD
1BA
1 Parking
683 sqft
Maint. Fee $495
MLS#: R3172038
Renanza Realty Inc.

1/16
$689,000
19 days
1BD
1BA
2 Parking
629 sqft
Maint. Fee $332
MLS#: R3168647
Oakwyn Realty Ltd.
